
Fire-Rated Walls & Ceilings Melbourne
Plaster Wizards installs fire rated walls and ceilings across Melbourne, built to the tested system named on your drawings so the finished assembly holds the fire resistance level it is meant to. If you are a builder or a fit-out manager, you already know the real risk is rarely the fire itself.
It is the building surveyor walking the job a fortnight out from handover and finding a wall that was not built the way it was tested. You have a program full of other trades and no appetite for a plasterer who quotes and then goes quiet.
We have spent 27 years being the part of the job nobody has to chase, with completed projects in all the major shopping centres across Melbourne and at Melbourne Airport.
12+ Years Experience
Commercial & Residential Expertise
High-Quality Materials
Melbourne-Wide Service
What a Fire Rated System Does
A fire rated wall or ceiling holds a fire inside one part of a building for a set number of minutes. That time is what lets people get out and the brigade get in.
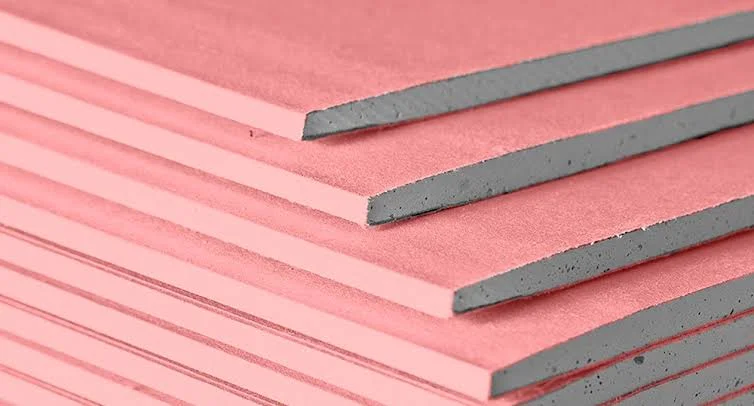
Here is the part that catches people out. Fire rated plasterboard on its own is not fire rated. The rating belongs to the whole assembly: studs, track, board layers, screw spacing, insulation, joints and the way the wall meets the slab. All of it was in the lab when the system was tested.
Change the stud gauge, stretch the screw spacing or miss the seal at the head of the wall, and the number on the drawing stops meaning anything. Most failures we get called to look at are not bad plastering. They are good plastering of the wrong system.
Fire Resistance Levels Explained
A fire resistance level, or FRL, is written as three numbers in minutes, always in the same order:
An FRL of 90/90/90 means ninety minutes on all three. A dash instead of a number, as in -/60/60, means that criterion does not apply, which is common for a non-loadbearing partition. Those ratings come from testing to the Australian Standard, and they belong to one tested system, not to a brand or a board.
Your fire engineer and the National Construction Code decide which FRL each element needs. We build the system that delivers it.
Fire Rated Wall Systems
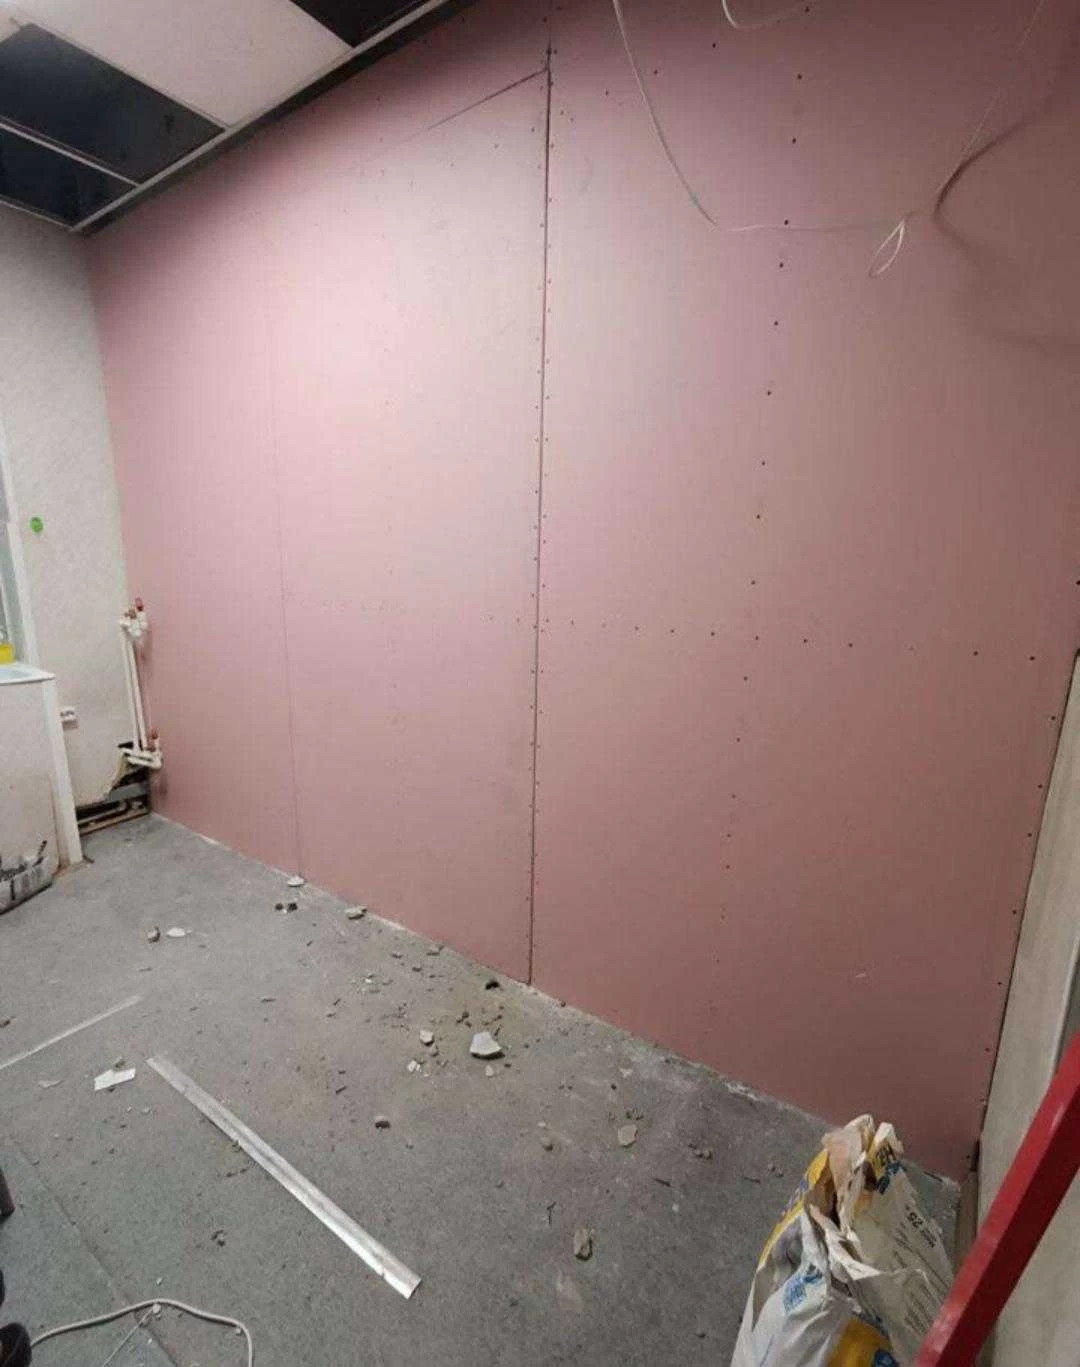
Fire rated walls turn up in tenancy separations, shafts, plant rooms, exit corridors and apartment party walls.
We install steel stud partitions to the specified system: correct stud and track gauge, correct board and layer count, staggered joints, screw type and spacing to the manufacturer’s pattern, insulation where called for, and every penetration treated properly rather than patched over.
The details that decide the outcome are the unglamorous ones. Deflection heads at the slab junction. Control joints at the right centres. Perimeter sealing. Rated collars around every service passing through. One unsealed conduit undoes the wall.
Fire Rated Ceiling Systems
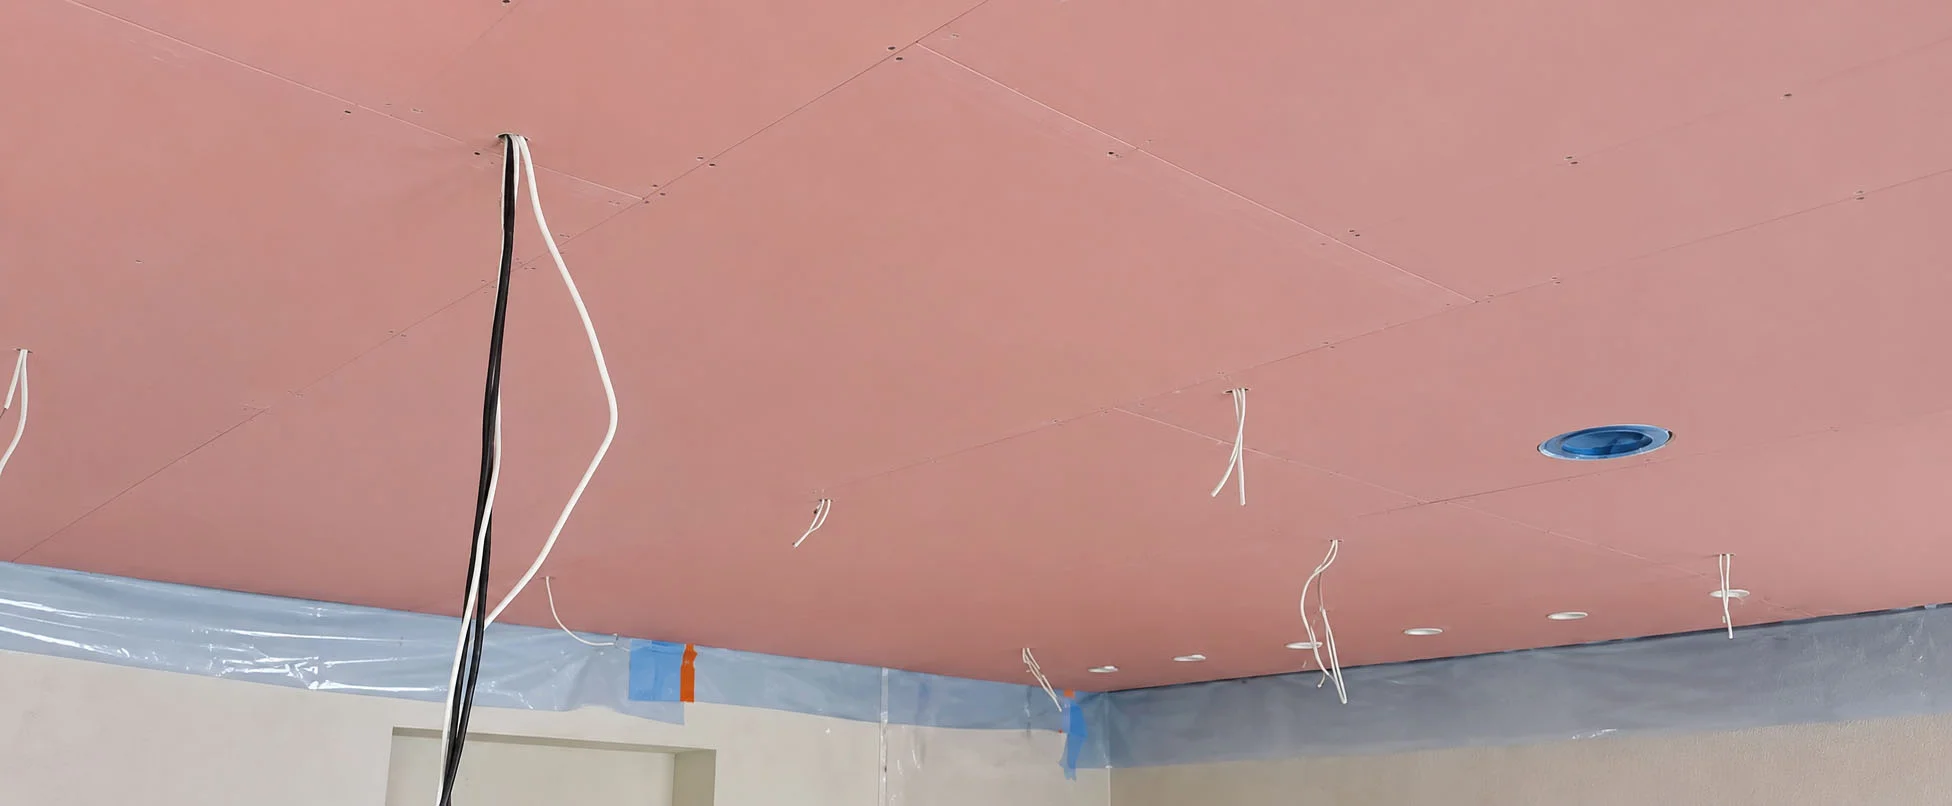
Ceilings are harder because they carry services. Some form part of a rated floor and ceiling system, some protect a roof space, some shield structural steel.
The suspension system matters as much as the board: hangers, grid, back-blocking and fixings all have to match the tested configuration, which is why we use the specified Rondo components rather than whatever is on the truck.
Then there are the holes. Downlights, ducts, sprinklers and access panels each breach a rated ceiling, and each needs a tested method of protection. It is the most common thing we are called back to fix on somebody else’s work.
Acoustic and Fire Rated Combined
On most commercial jobs the same wall has to do both, and they are not the same problem.
We build for both from the start, because chasing acoustics afterwards costs twice over.
Compliance With the National Construction Code
The NCC sets which elements must be fire rated and to what level, based on the building’s classification, rise in storeys and type of construction. Victoria adopts the NCC through state building regulations, and your surveyor signs off against it.
We do not set the rating and we will not guess at one. We build to the FRL schedule on the documentation, keep the system references with the job, and flag any unclear detail or proposed substitution before the board goes up rather than after.
Where Fire Rated Plasterboard Is Required
Fire rated construction is commonly required at:
Your fire engineer’s schedule is the authority on your own build.
Fire Rated Versus Standard Plasterboard
| Fire rated plasterboard | Standard plasterboard | |
|---|---|---|
| Core | Gypsum with glass fibre reinforcement and additives that hold the sheet together as it heats | Standard gypsum |
| In a fire | Resists shrinkage and cracking, staying in place to protect what is behind it | Loses integrity quickly |
| Installation | Board, layers, fixings and spacing fixed by the tested system | Standard trade practice |
| Substitution | Every component must match the tested system | Like for like swaps are fine |
| Paperwork | System reference recorded for the surveyor | None required |
Standard board is the right product almost everywhere in a house. It is the wrong product anywhere the NCC asks for an FRL, and no amount of finishing makes up the difference
The Materials and Brands We Install
We use quality trade materials only: Knauf, Rondo, CSR and Hopkins. Rondo for steel framing and ceiling suspension, Knauf and CSR for board, Hopkins for finishing products.
One rule we do not bend: we do not mix components across systems. If the specification is built on one manufacturer’s tested system, every part of that wall comes from it. Mixing brands mid-wall turns a rated assembly into an unrated one, and it is invisible once the wall is closed.
Why Builders Choose Plaster Wizards
27 years of residential and commercial plastering across Melbourne, much of it in live, staged environments where you cannot simply shut the doors. Completed projects in all the major shopping centres across Melbourne and at Melbourne Airport mean night works, trading hours, tight access and inspection deadlines are familiar ground.
You also get one crew for the whole scope: fire rated walls and ceilings, suspended and exposed grid ceilings, partitions, bulkheads and light troughs, through to ornamental and Level 5 work when a foyer calls for it. We turn up when we say we will, and you deal with the same people from quote to handover.
Request a Fire Rating Quote
Free quotes, honest advice and a straight answer on timing. Call Plaster Wizards on 0411 479 330 and we will work through your fire rating scope with you.
Or Call 0411 479 330
Frequently Asked Questions
Yes. Microcement is often considered for renovations where a modern, seamless finish is desired.
Microcement systems need correct preparation and sealing. We will discuss the use of the space before recommending the right approach.
Microcement can be used on walls, floors, bathrooms, kitchens and feature areas when the system is specified correctly.
Our Partners




















Book your free quote
Tell us about your project
Share a few details and Plaster Wizards will get back to you to discuss the best finish, timing and next steps.
Follow Us
