
Light Troughs Melbourne
A light trough is a recessed channel built into a plasterboard ceiling or wall that hides an LED strip from view, so you see a soft wash of light across the surface instead of the fitting making it.
If you have been saving photos of ceilings that seem to glow at the edges, this is how they are built, and most of the work happens before the electrician turns up. Plaster Wizards has been setting out and finishing light troughs across Melbourne for 27 years, in family homes, architectural builds, shops and office fitouts.
The result lives or dies on the setout, not the light.
12+ Years Experience
Commercial & Residential Expertise
High-Quality Materials
Melbourne-Wide Service
What Is a Light Trough?
A light trough, also called a light box, a lighting recess or a cove, is a cavity formed in a plasterboard ceiling or wall. The plasterboard creates a lip, the LED strip sits inside it facing away from where you stand, and the light bounces off the surrounding surface.
Because the source is hidden, the effect reads as part of the architecture rather than something bolted on afterwards.
Here is the part most people do not realise: troughs are built, not bought. Nothing arrives on a pallet.
Every one is framed, sheeted and flushed on site, so the dimensions come out of a conversation about ceiling height, how far you want the light to throw, how deep the recess needs to be so the strip does not scallop, and what the electrician’s LED profile needs.
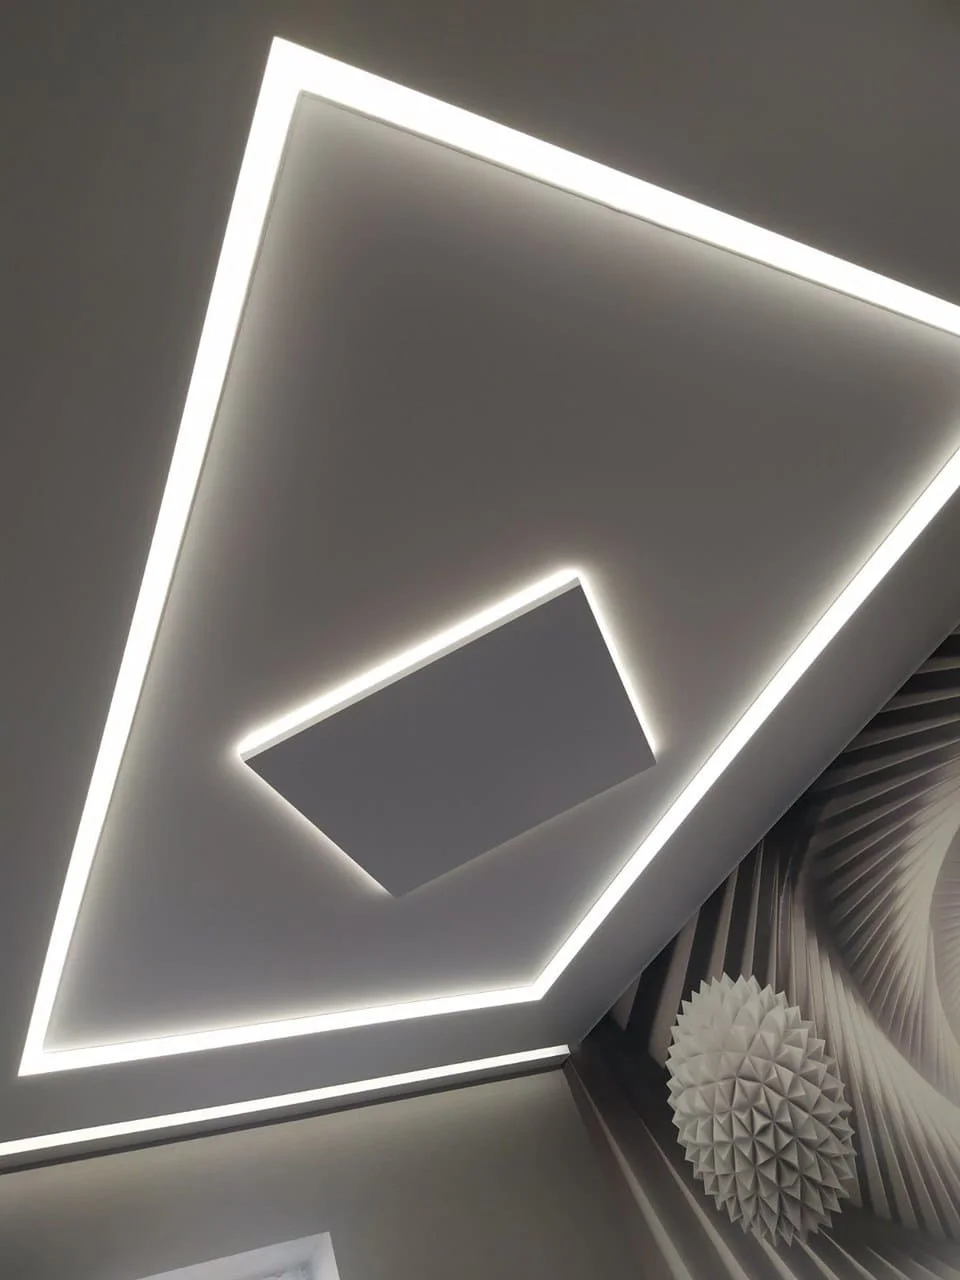
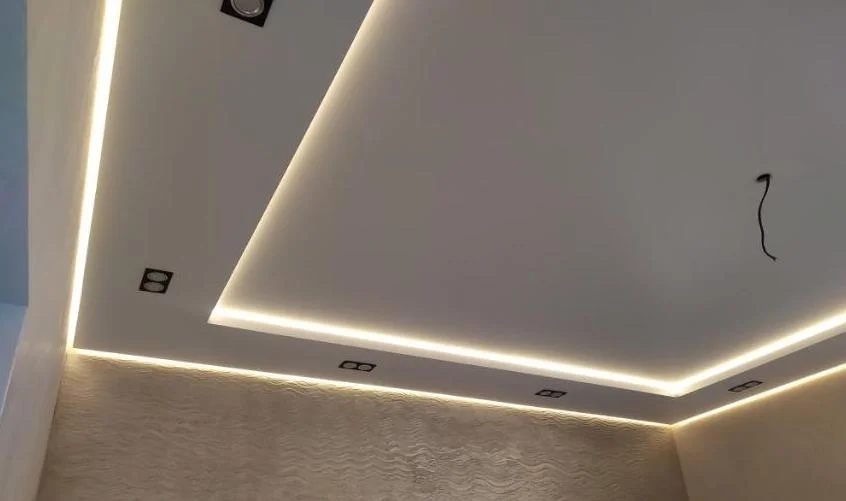
Light Troughs in Ceilings and Bulkheads
A bulkhead is often the natural home for a trough, because the set down already exists. Dropped sections over a kitchen bench, a bath or a shop counter give us a face to build the recess into, and they hide ducts, pipes and cable trays at the same time.
Troughs can also be built into a suspended ceiling off the same steel grid, which is how most of our retail work goes together.
Coffers, Pelmets and Feature Recesses
Coffers are recessed panels in the ceiling with a trough around the inside edge, which suits a formal living or dining room. Pelmets sit above windows to hide a curtain track and light the fabric behind it. Wall recesses do the same job vertically: a stair wall, a bedhead or a niche.
| Detail | What it does | Where it usually suits |
|---|---|---|
| Cove trough | Throws light up onto the ceiling | Living rooms, bedrooms, hallways |
| Shadowline | Square gap at the wall junction | Modern homes, galleries, receptions |
| Trimless line | Profile flushed in, no visible frame | Architectural homes, high-end retail |
| Bulkhead trough | Lights joinery or a bench below | Kitchens, bathrooms, shop counters |
| Pelmet | Hides the curtain track, lights the fabric | Bedrooms, living areas, hotels |
| Coffer | Recessed panel with a lit perimeter | Formal rooms, boardrooms |
How We Set Out and Finish a Light Trough
Materials and Detailing
We use quality trade materials only: Knauf, Rondo, CSR and Hopkins. Board choice is matched to the room, so wet area sheet in bathrooms, fire rated systems where the build requires it, and steel framing rather than timber wherever straightness matters, which for a trough is always.
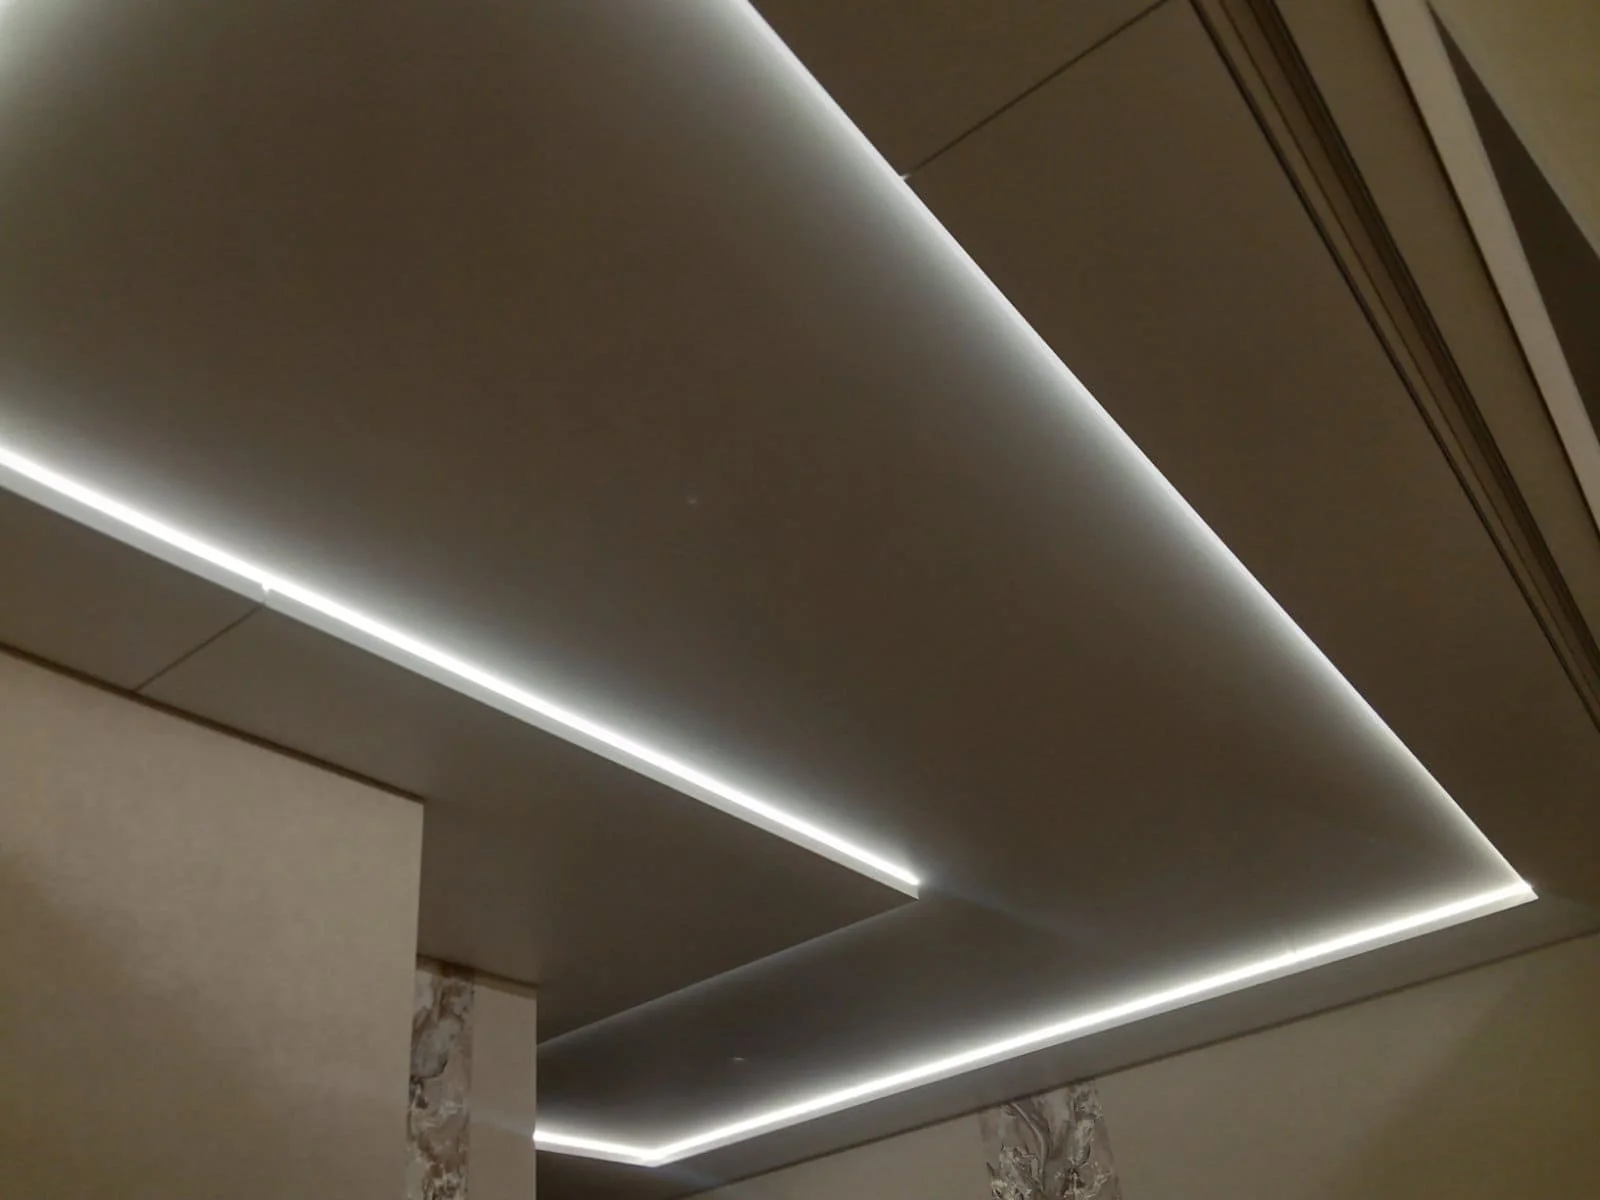
The flushing matters more here than anywhere else in the house. Indirect light rakes along the surface at a low angle and shows up every joint, screw and ripple that a downlight would forgive.
On a long trough washing a wide ceiling, a level 5 skim across the face is sometimes money well spent, and that one decision separates a trough that looks intentional from one that looks like a mistake.
Why Choose Plaster Wizards
Twenty-seven years of residential and commercial plastering across Melbourne, working alongside builders, architects, designers and shopfitters who need someone that turns up, works to program and cleans up. We handle the related work too: bulkheads, suspended ceilings and the feature detail architectural homes call for.
Honest advice, competitive quotes, no surprises at the end.
Request a Light Trough Quote
A plan, a sketch or even a saved photo of a ceiling you like is enough to start. Call Plaster Wizards on 0411 479 330 for a free quote and we will talk through the detail, the setout and how it works in with your electrician.
Or Call 0411 479 330
Frequently Asked Questions
Yes. Microcement is often considered for renovations where a modern, seamless finish is desired.
Microcement systems need correct preparation and sealing. We will discuss the use of the space before recommending the right approach.
Microcement can be used on walls, floors, bathrooms, kitchens and feature areas when the system is specified correctly.
Our Partners




















Book your free quote
Tell us about your project
Share a few details and Plaster Wizards will get back to you to discuss the best finish, timing and next steps.
Follow Us