
Office Partitions Melbourne
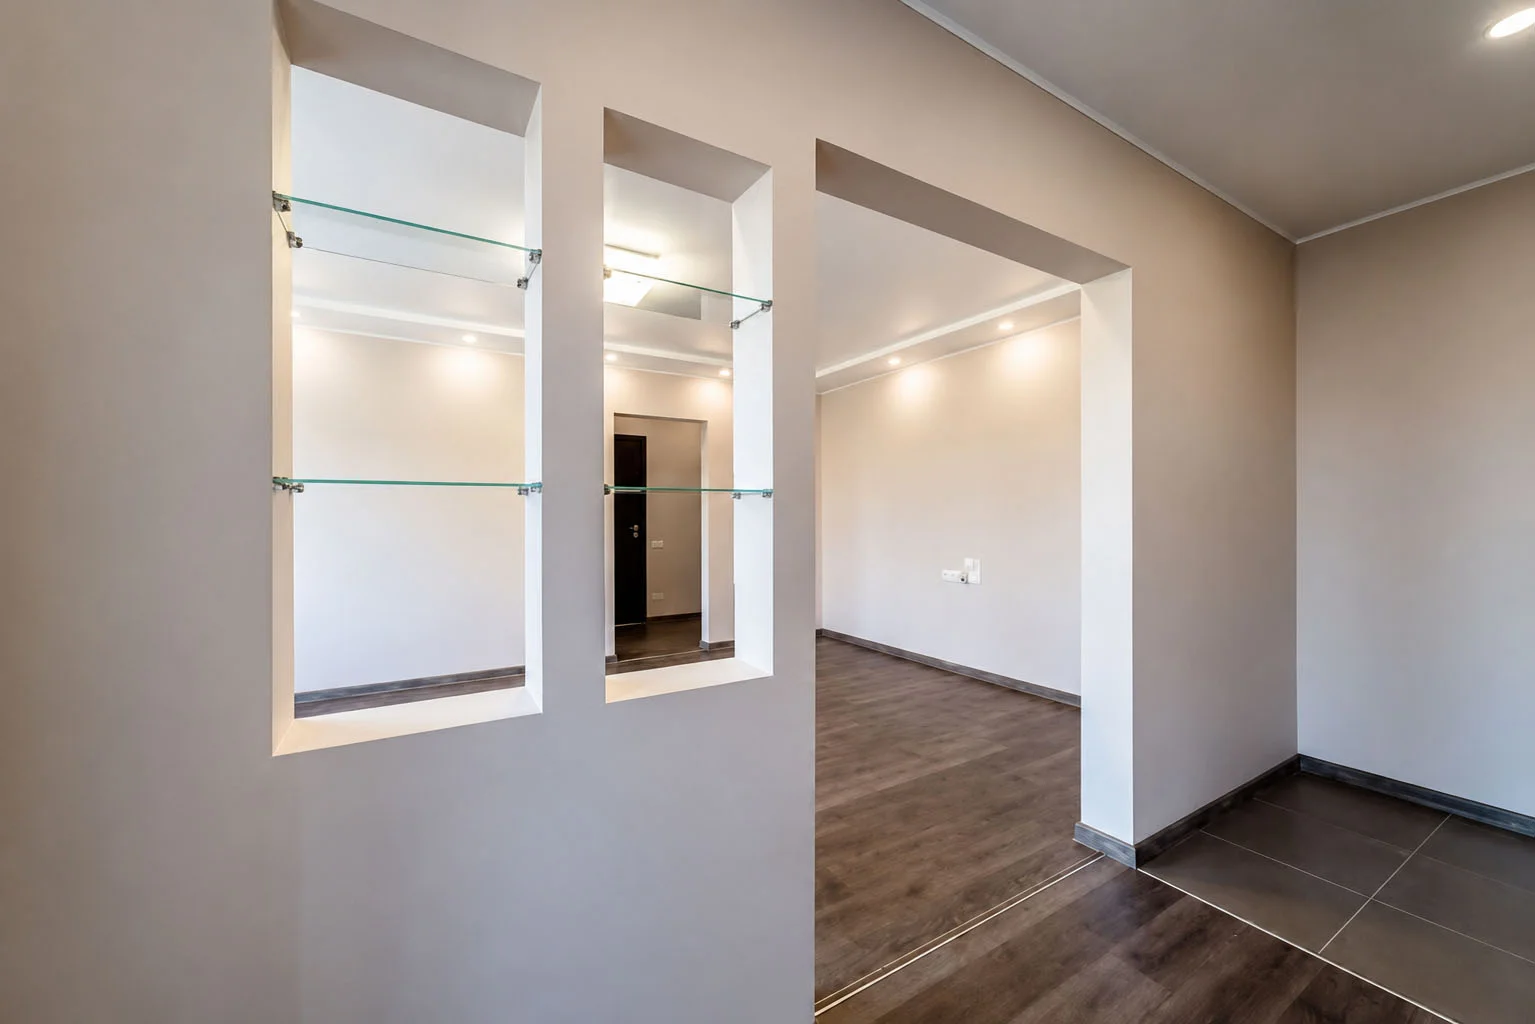
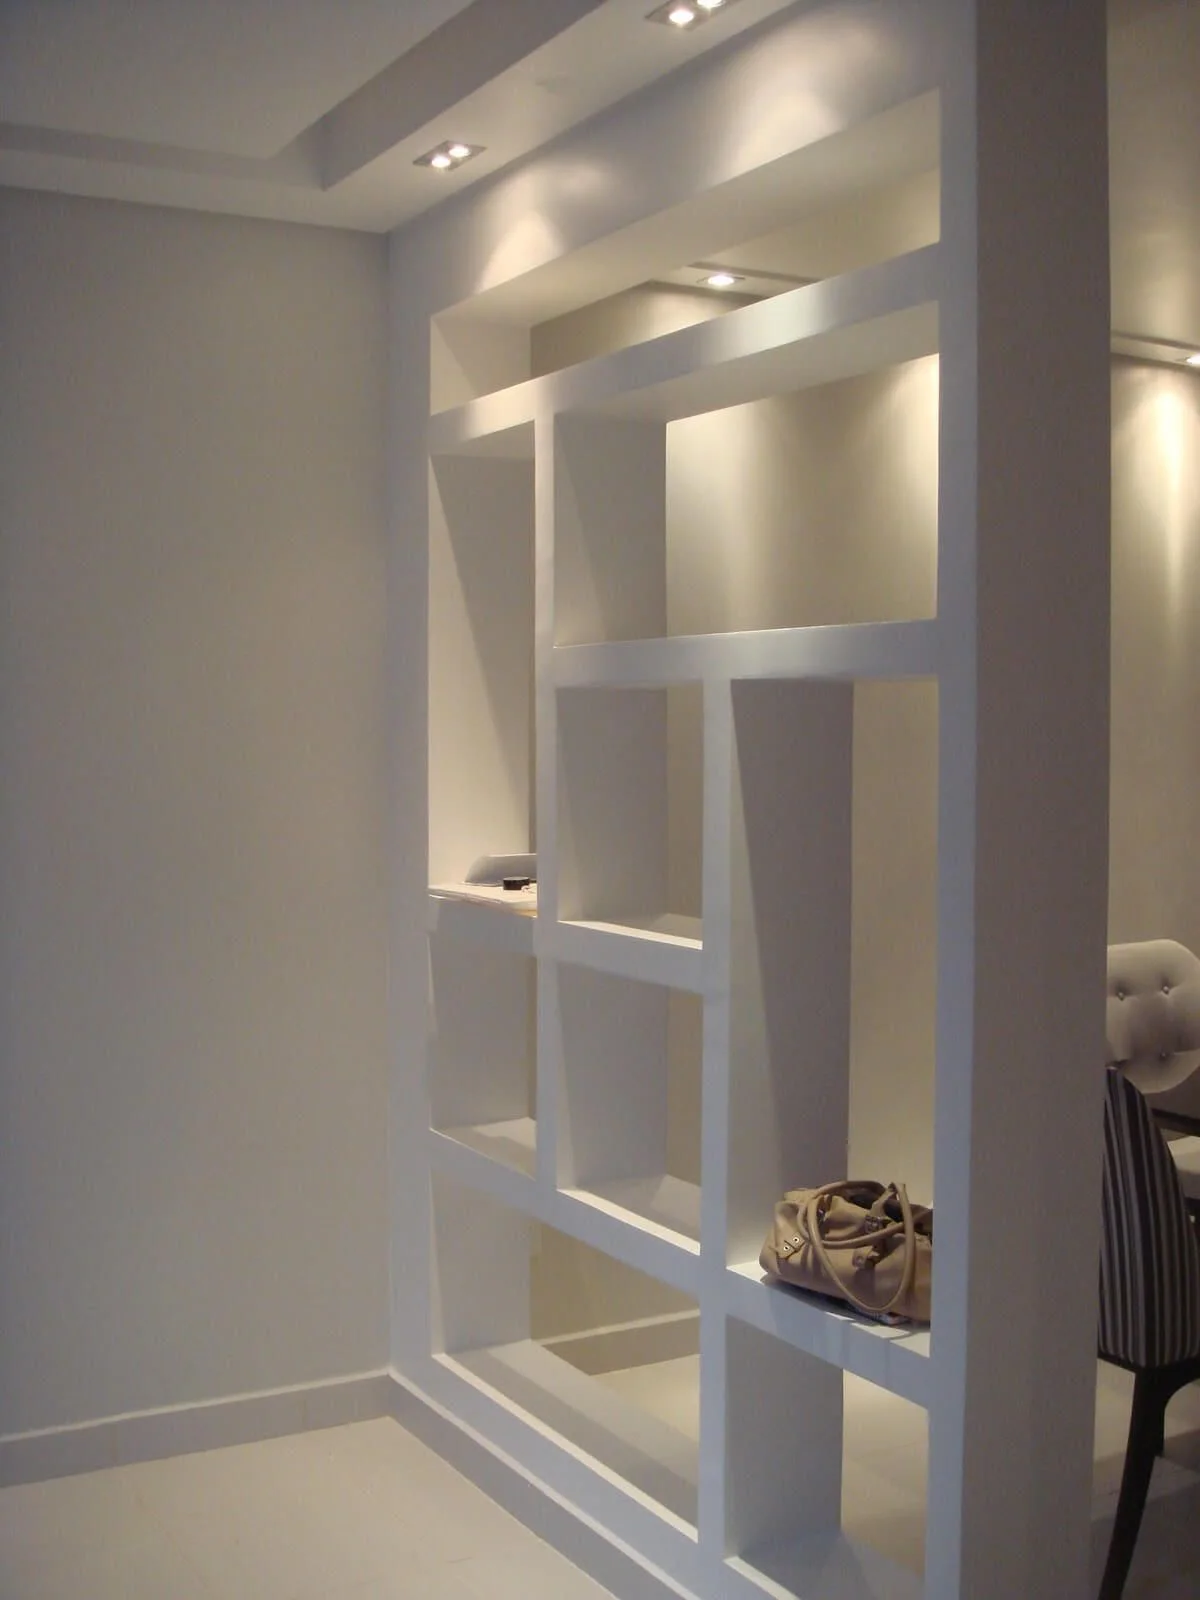
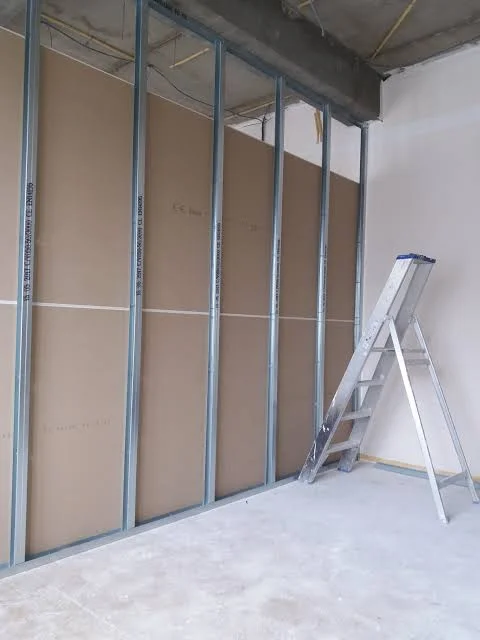
Partition walls are the internal walls that divide a commercial space into offices, meeting rooms, storerooms and corridors, built as a metal stud frame lined with plasterboard, then set and finished ready for paint.
Search “office partitions Melbourne” and most of what comes back is furniture: freestanding screens, desk dividers and portable room dividers on wheels. Those have their place. They are not walls.
12+ Years Experience
Commercial & Residential Expertise
High-Quality Materials
Melbourne-Wide Service
When you need something that carries a door, hides the services, keeps a boardroom conversation inside the boardroom and satisfies a building surveyor, you need stud and plasterboard.
That is the work Plaster Wizards has done across Melbourne for 27 years, for builders, architects, shopfitters and fit out managers who need a plasterer that turns up and finishes to program.
Demountable and Fixed Options
Clients often ask whether to build fixed walls or buy a demountable system. Both are valid. It comes down to how long the layout has to last.
| Consideration | Fixed stud and plasterboard | Demountable or portable systems |
|---|---|---|
| Best suited to | Layouts that stay put for the lease term | Spaces reconfigured every few months |
| Acoustic performance | Strong when built to a tested system | Limited, sound passes over the top |
| Fire rating | Available where the building requires it | Generally not rated |
| Doors, glazing, services | Built into the wall | Restricted to what the system offers |
| Changing it later | Demolition and rebuild | Unbolt and move |
| Finish | Seamless and painted to match the space | Reads as furniture |
Our honest view: if the wall has to be quiet, hold a door, hide cabling or carry a fire rating, build it properly. If you only want to break up an open plan floor for six months, a screen will do the job for less.
Integrating Doors, Glazing and Services
Most partitions are not blank walls. They carry door frames, glazed vision panels, switches, data and comms, hydrants and air-conditioning. We frame openings before lining, coordinate penetrations with the electrical and mechanical trades, and fire seal what needs sealing. A partition planned around the services goes up once.
One that is not gets opened up twice, and that is where fit out programs quietly lose a week.
The Systems and Brands We Use
We use trade materials only and stay with systems we know: Knauf plasterboard and compounds, Rondo steel stud, track and ceiling systems, CSR products, and Hopkins where the job calls for it.
These are complete, tested systems with published details, which matters most on fire rated and acoustic walls, where mixing components from different manufacturers can void the rating you paid for.
What Partition Walls Cost in Melbourne
We do not publish a square metre rate, because partitions vary far too much for one number to be useful. Price moves with wall height, single or double lining, whether fire rated or acoustic board is specified, the number of openings, and access hours, since after-hours work in a shopping centre costs more than a daytime office.
Send us a floor plan with your wall types and you will get a free written quote priced against them, with the assumptions listed.
Three Steps to a Finished Wall
Why Melbourne Businesses Choose Plaster Wizards
Twenty-seven years is long enough to have made every mistake once and built the habits that stop them happening again. Builders and shopfitters keep calling us back because we quote quickly, hold the date, keep the site tidy and hand over walls the painter does not have to argue about.
We are one point of contact for the whole package: partition walls, fire rated wall and ceiling systems, suspended ceilings, bulkheads and light troughs, and full shop and office fit outs.
Request a Partition Wall Quote
Send through your plans, your wall types and your program dates and we will come back with a free written quote and a realistic start date. If it is easier to talk it through, call Plaster Wizards on 0411 479 330 and speak to someone who has actually built the wall you are asking about.
Or Call 0411 479 330
Frequently Asked Questions
Yes. Microcement is often considered for renovations where a modern, seamless finish is desired.
Microcement systems need correct preparation and sealing. We will discuss the use of the space before recommending the right approach.
Microcement can be used on walls, floors, bathrooms, kitchens and feature areas when the system is specified correctly.
Our Partners




















Book your free quote
Tell us about your project
Share a few details and Plaster Wizards will get back to you to discuss the best finish, timing and next steps.
Follow Us