
Shopfitters Melbourne
Plaster Wizards is the plastering and ceiling trade behind retail, cafe and office fit outs across Melbourne, working alongside shopfitters, builders and fit-out managers rather than replacing them. We are not a joinery shopfitter and we will not quote your cabinetry.
What we do is the walls, ceilings, bulkheads and partitions that every shop fit out is built inside, and we have been doing it for 27 years.
If you are the person coordinating a store fit out to a deadline, juggling trades, a landlord’s rules and a trading date that will not move, you already know the plastering either holds the program together or pulls it apart.
12+ Years Experience
Commercial & Residential Expertise
High-Quality Materials
Melbourne-Wide Service
Shop Fitting and Retail Plastering Across Melbourne
Here is the part most people outside the trade miss. On a typical retail fitout the plasterer is on site twice. Once early, framing up partitions, bulkheads and ceilings so the electrical, mechanical and joinery trades have something to fix to.
Then again at the end, patching, setting and finishing after everyone else has cut, drilled and knocked into the work. Get the first visit wrong and every trade behind you spends the rest of the job chasing the error. Get the second visit wrong and it is the first thing a customer sees when the doors open.
That is why we treat shopfitting as a program job, not just a plastering job. Our team reads the drawings, works to the site induction and the centre’s access hours, and turns up on the day we said we would.
Retail and Shop Fit Out Plastering
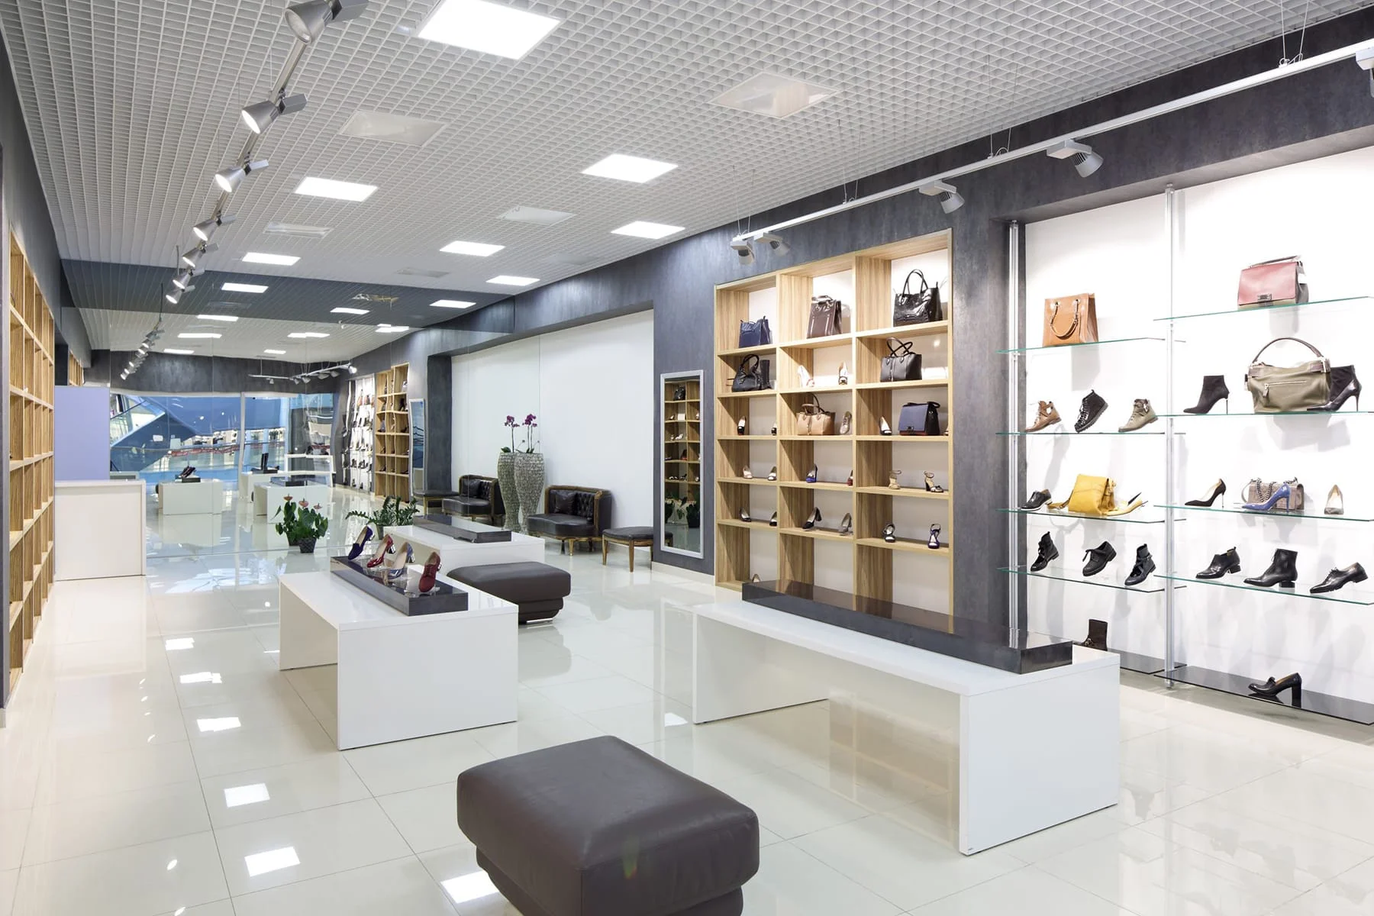
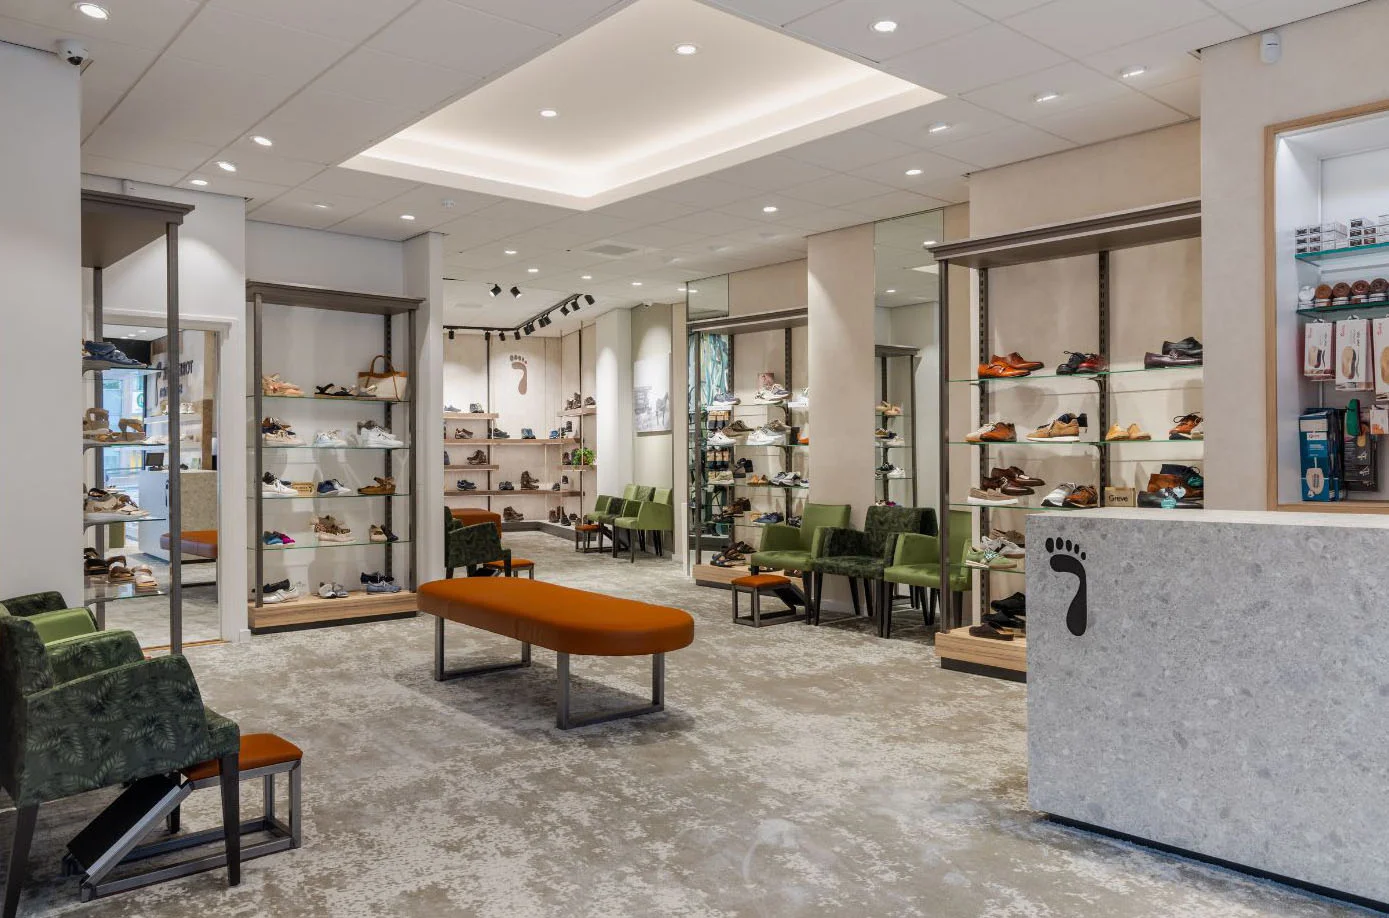
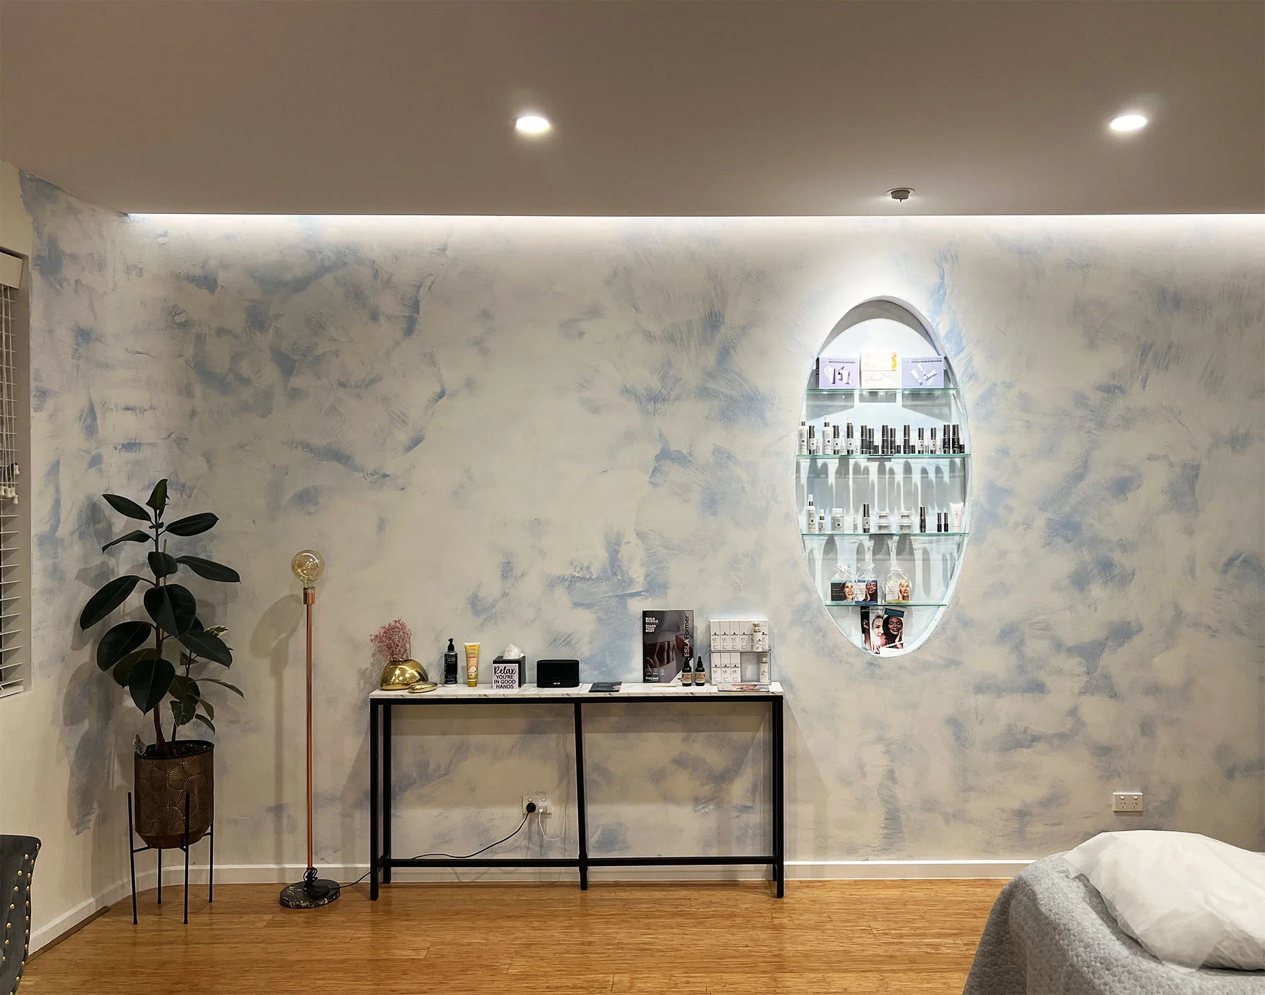
Fashion, phone stores, chemists, beauty and hair salons, jewellery, homewares. Retail fit outs are usually tight on space and heavy on detail: recessed shelving pockets, light troughs above display walls, curved bulkheads over the shop front, square-set junctions where a cornice would look wrong.
We build the substrate so the joinery and fixtures land exactly where the designer drew them.
Cafe, Restaurant and Hospitality Fit Outs
Hospitality is its own animal. Kitchens, food prep areas and bars need wall and ceiling systems that suit moisture, heat and constant cleaning, plus the fire rated separation required between a commercial kitchen and the rest of the tenancy.
We install fire rated wall and ceiling systems, moisture-resistant sheeting through wet areas, and the acoustic linings that stop a busy restaurant sounding like a train station.
Office and Commercial Fit Outs
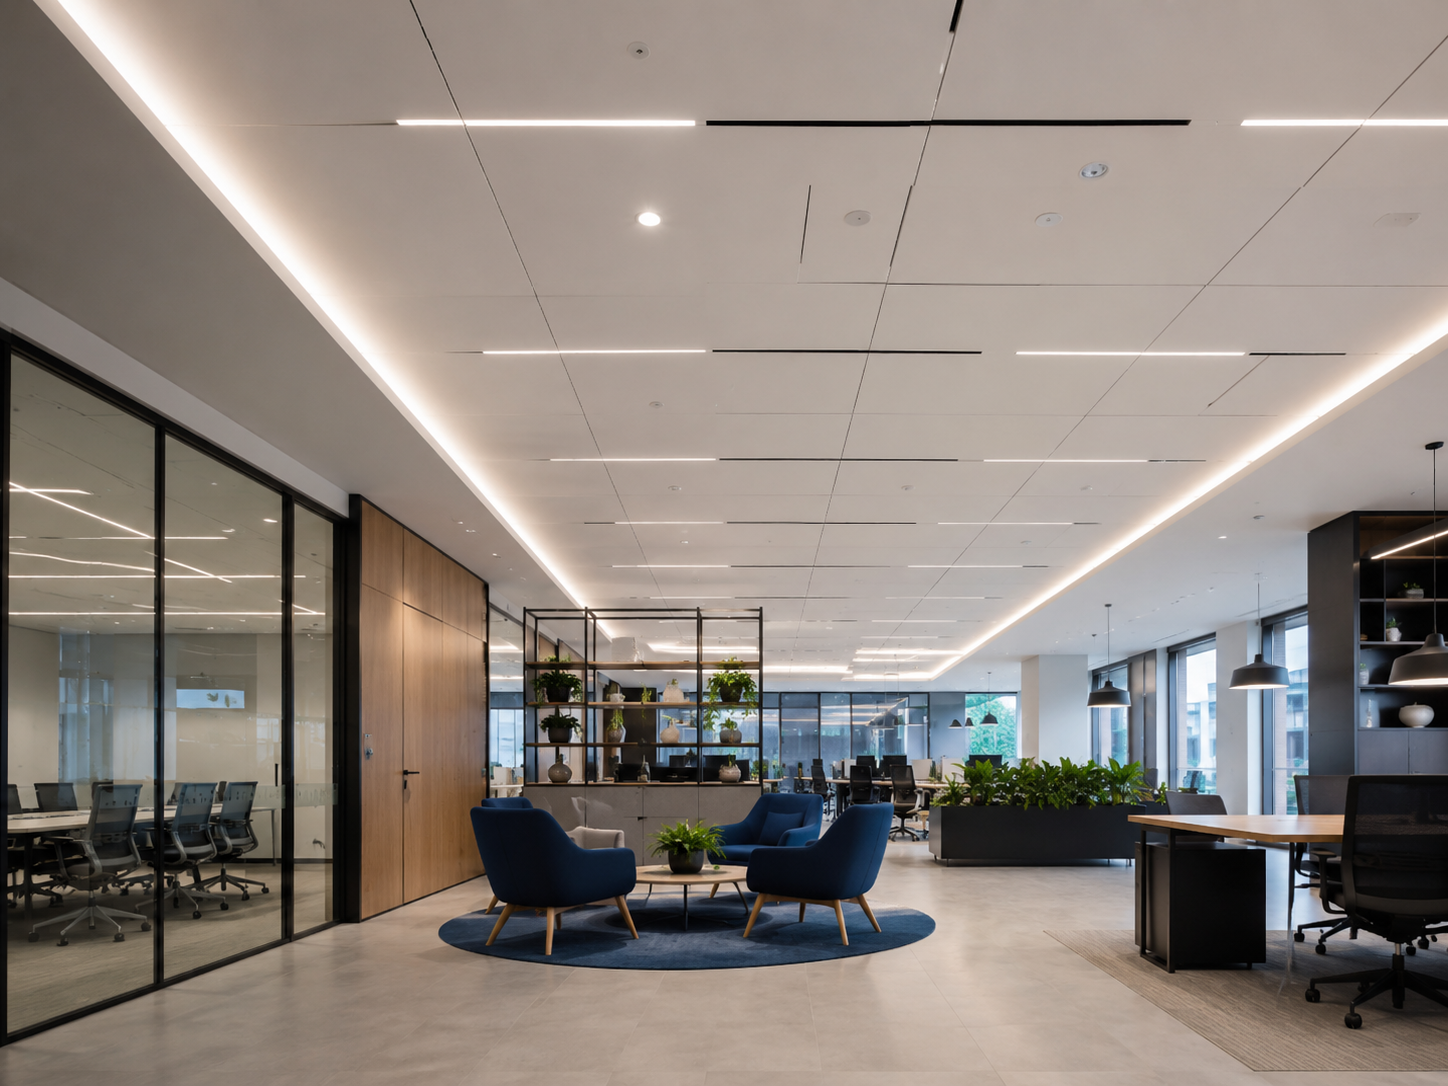
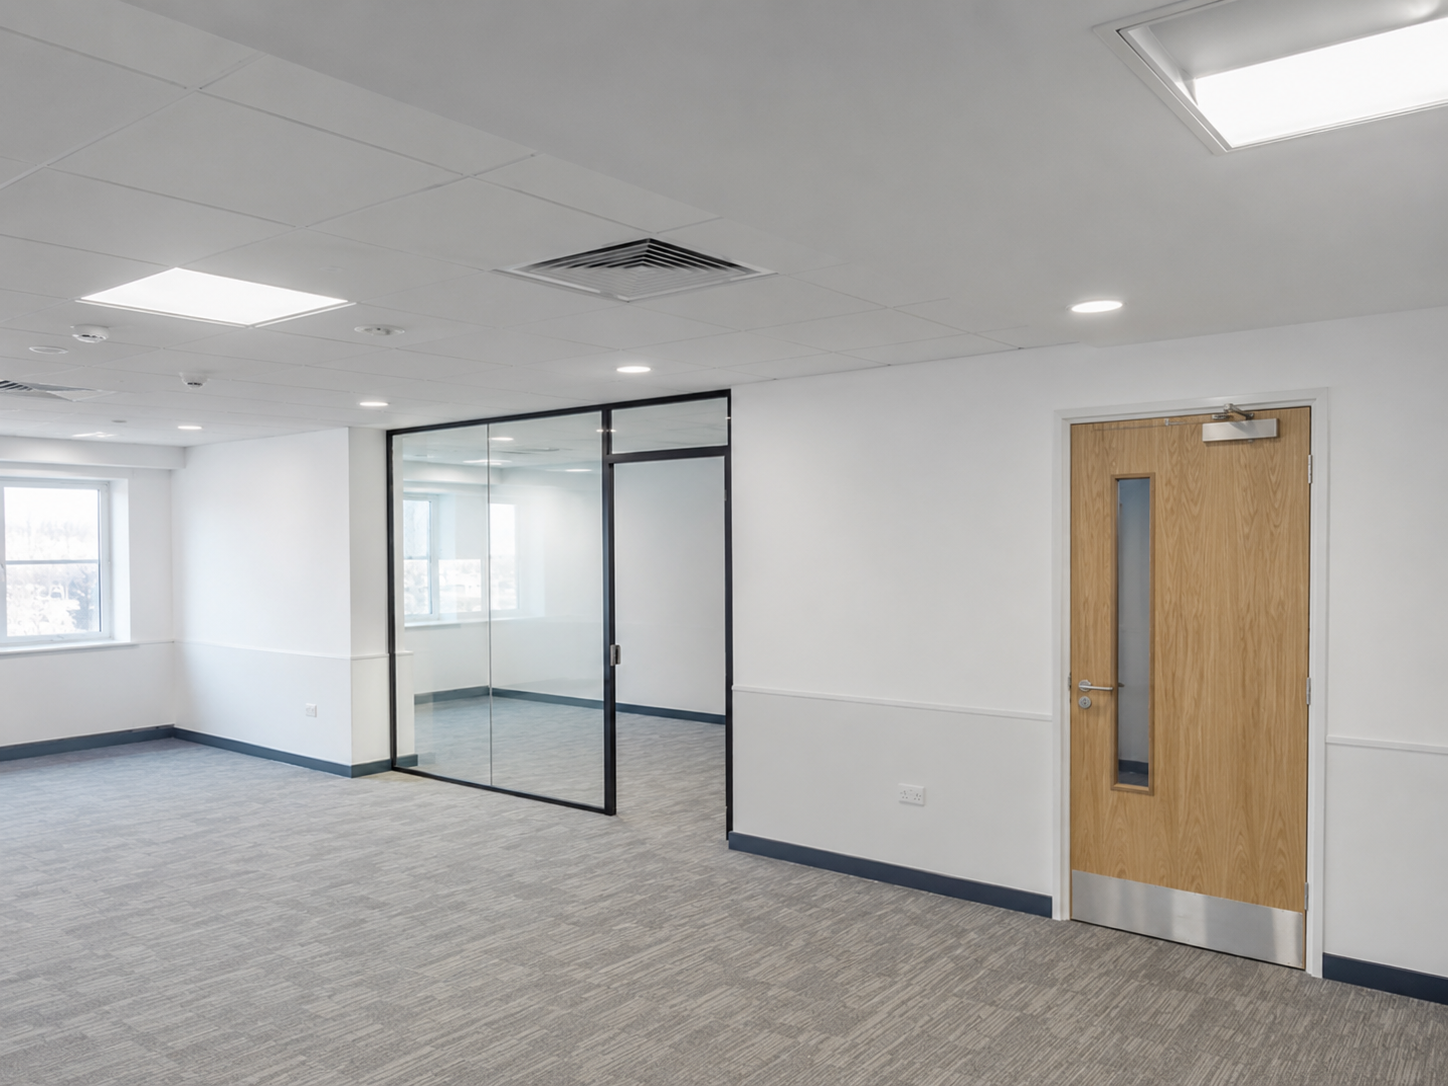
Office and workplace projects are usually about partitions and ceilings at volume: office fronts, meeting rooms, acoustic walls between spaces, suspended ceilings and exposed grid ceilings across large floor plates.
If the project is a multi-level tenancy or a rollout across multiple sites, we scale the crew to suit rather than stretching one team thin.
Walls, Ceilings and Partitions for Your Fit Out
| Element | What we install | Where it usually matters |
|---|---|---|
| Partition walls | Steel stud framing, single and double leaf, acoustic and fire rated systems | Tenancy separations, back of house, office fronts |
| Suspended ceilings | Concealed set plasterboard and exposed grid | Retail floors, offices, food courts |
| Bulkheads and light troughs | Curved and square bulkheads, shadow line detail, LED troughs | Shop fronts, bar backs, display walls |
| Fire rated systems | Fire rated wall and ceiling systems installed to the approved detail | Kitchens, service risers, boundary walls |
| Patch and make good | Texture and level matching into the existing base build | Refurbishments, strip outs, end of lease |
Our Shop Fit Out Process
The Materials and Finishes We Use
We use quality trade materials only: Knauf plasterboard and compounds, Rondo steel framing and ceiling systems, CSR products and Hopkins.
On the decorative side we use Novacolor and Spirito Libero for Venetian finishes and the X-Bond system for microcement, plus Dulux Acratex texture, Rockcote Cerano and Rockcote concrete finish where a design calls for something different.
Level of finish gets specified area by area, not blanket across the site. A back of house wall does not need what a feature wall under downlights needs, and we would rather explain the difference than charge you for a Level 5 finish nobody will ever see.

Why Retailers and Builders Choose Plaster Wizards
Frequently Asked Questions
Services include walls, ceilings, partitions, repairs, suspended ceilings and commercial refurbishment work.
We aim to plan the work clearly so it suits the site, timing and project requirements.
Yes. Plaster Wizards can assist with plastering for offices, retail spaces and commercial fit-outs.
Our Partners




















Get a Shop Fitting Quote
Send us the drawings and the program and you will get a straight price and a straight answer about whether we can hit your dates. A single store refit in a suburban centre, a cafe going into a food court, an office fit out across a whole floor: tell us the scope and the timeline and we will tell you what we can do and when.
Call Plaster Wizards on 0411 479 330 for a free quote, or get in touch with your drawings and we will take it from there.
Or Call 0411 479 330
Book your free quote
Tell us about your project
Share a few details and Plaster Wizards will get back to you to discuss the best finish, timing and next steps.
Follow Us