
Suspended Ceilings Melbourne
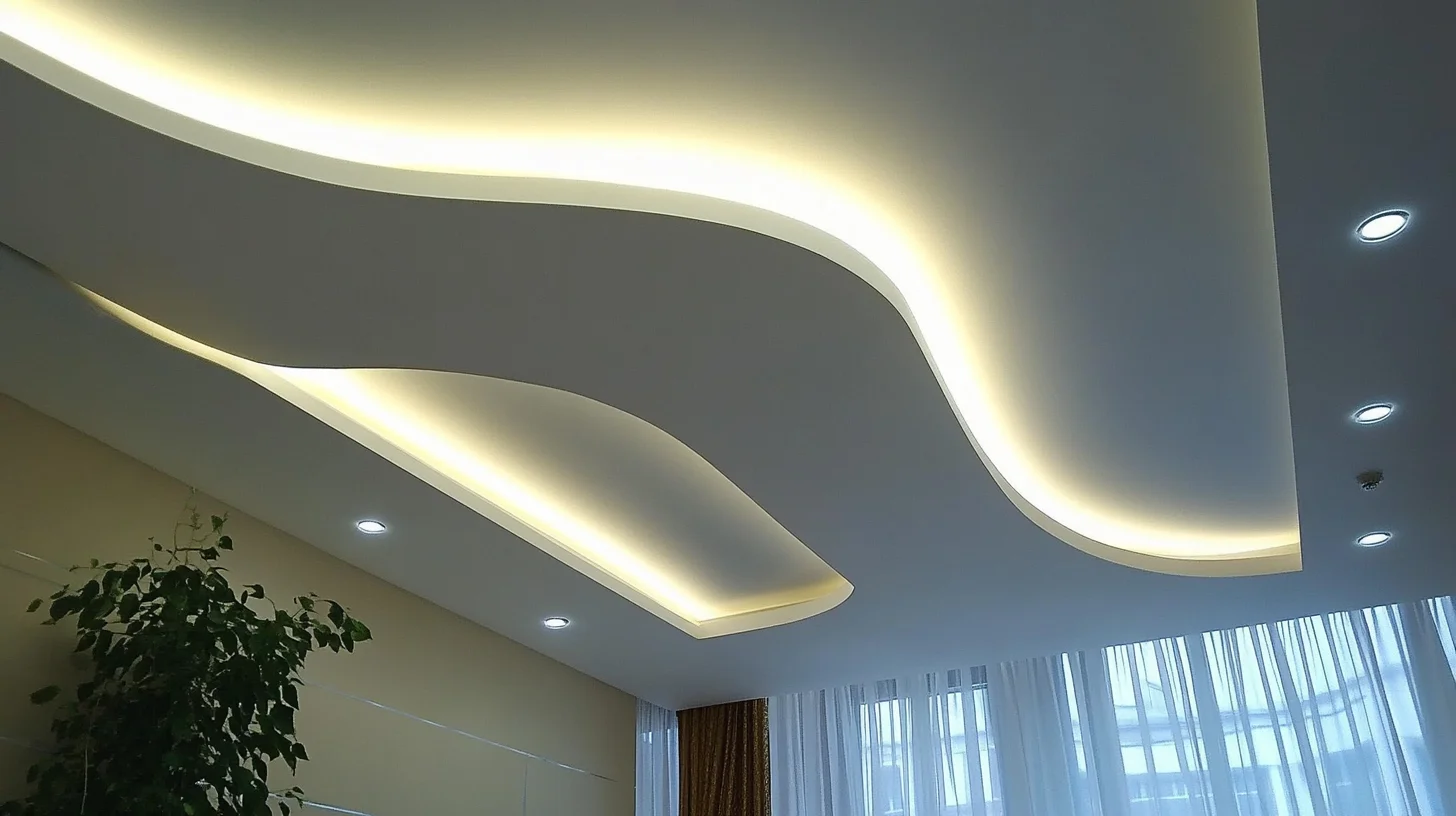
A suspended ceiling is a second ceiling hung on a metal framing system below the structural slab or roof deck, creating a hidden cavity for wiring, ducting and pipework while giving the room a flat, clean surface underneath. If you are a builder, shopfitter or fit-out manager, the ceiling itself is rarely what worries you.
What worries you is whether the plasterer turns up when they said they would and finishes to program. Plaster Wizards has been installing suspended ceilings across Melbourne for 27 years, with completed projects in all major shopping centres across Melbourne and at Melbourne Airport.
12+ Years Experience
Commercial & Residential Expertise
High-Quality Materials
Melbourne-Wide Service
What Is a Suspended Ceiling?
A suspended ceiling, also called a drop ceiling or false ceiling, hangs on wire or rod hangers fixed to the structure above. Between the two sits the plenum, the service void where air conditioning ducts, sprinkler pipes, data cabling and electrical runs live.
Drop the ceiling line and a room feels finished, sound behaves better, and the services disappear. There are two broad families, and choosing between them early saves money later.
Concealed Plasterboard Ceilings
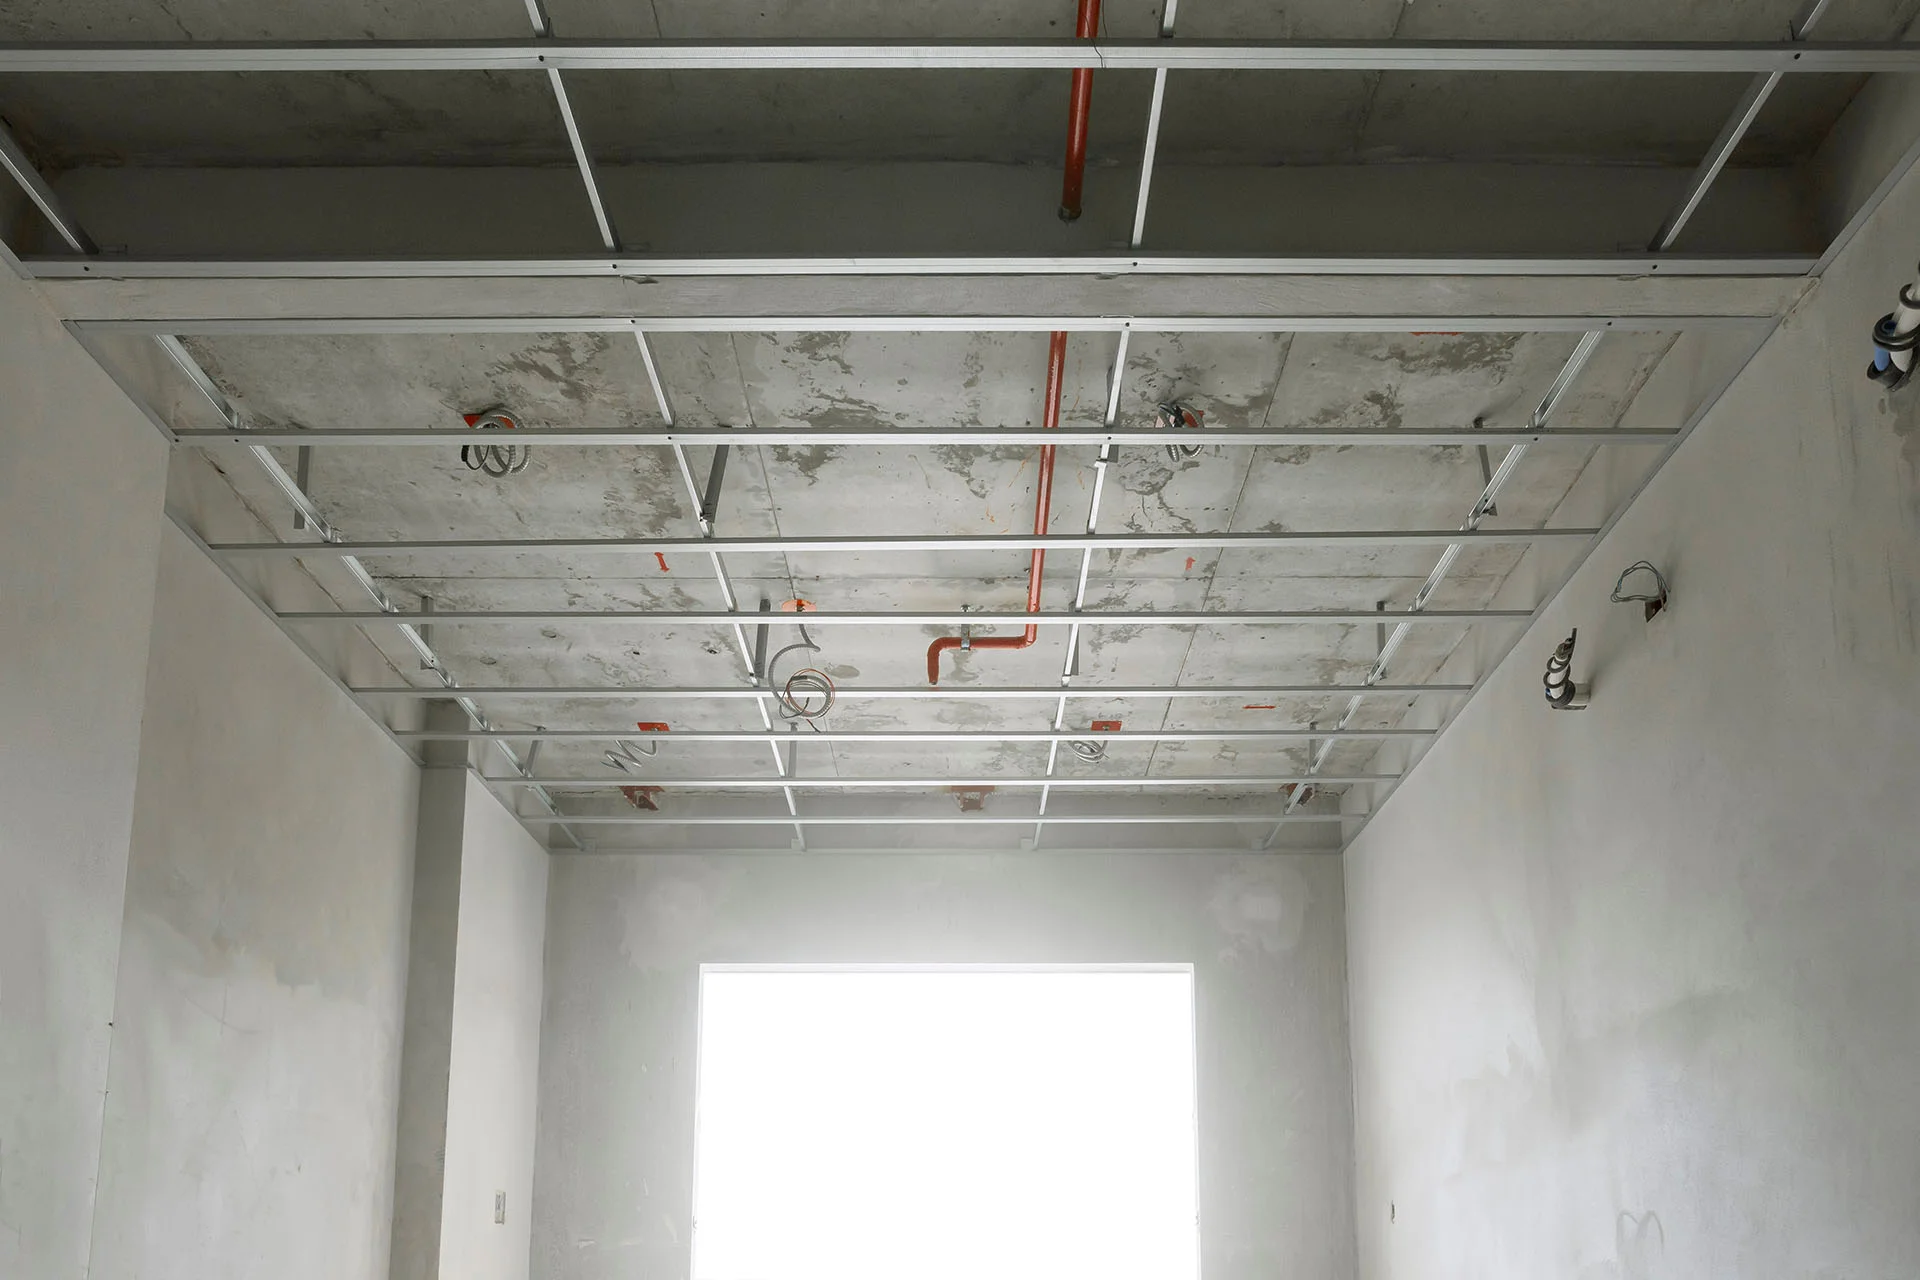
A concealed ceiling uses a suspended metal framing system with plasterboard fixed to it, then set and sanded into one continuous surface ready for paint. None of the framing is visible. This is the choice for reception areas, boardrooms, medical suites and retail shopfronts, anywhere a seamless painted ceiling is part of the design.
Where critical lighting demands it, we can take the finish through to a Level 5 standard.
Grid and Tile Ceilings
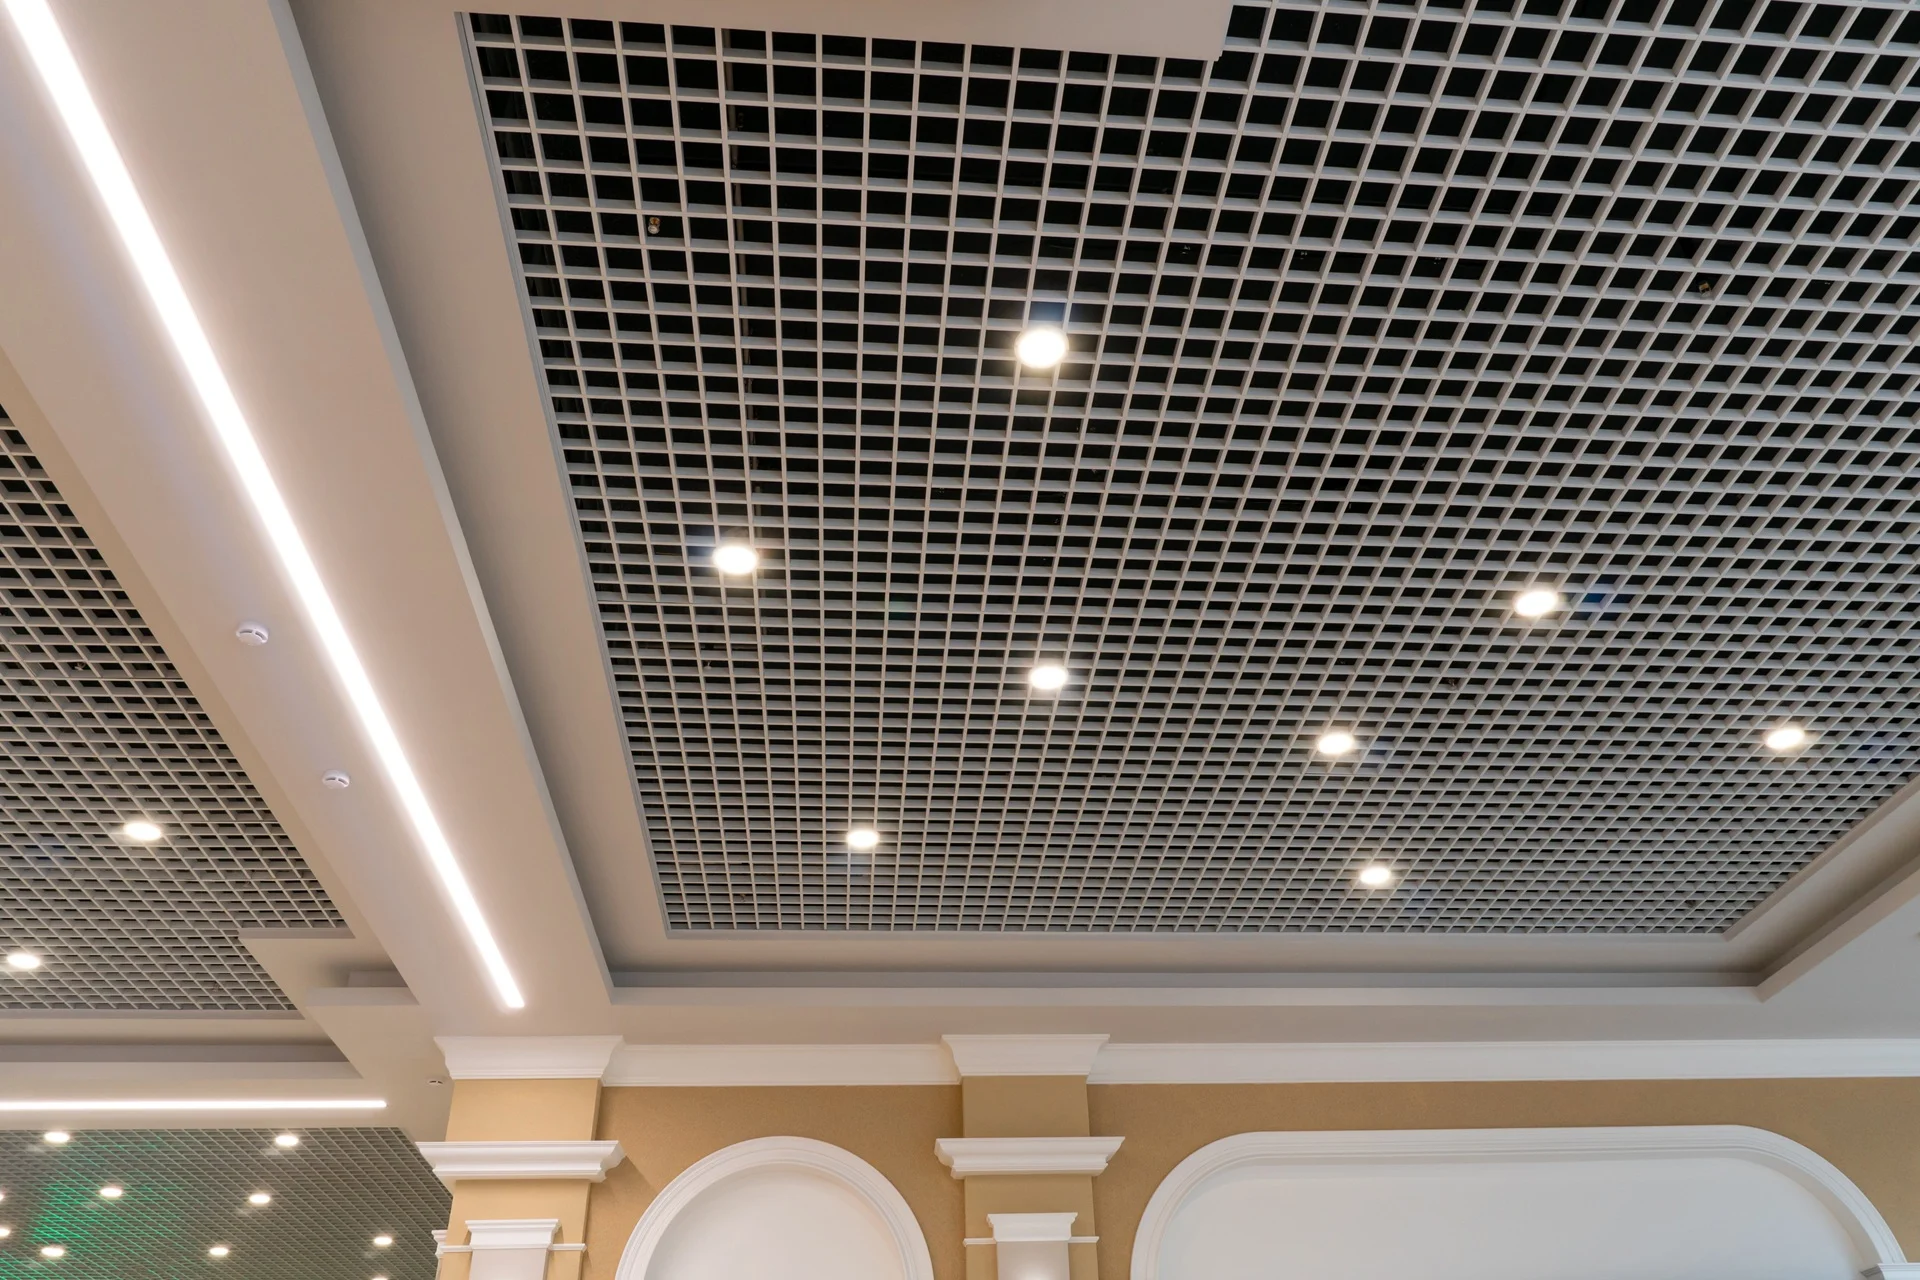
An exposed grid ceiling uses a visible tee grid, usually in a 600 x 600 or 600 x 1200 module, with lay-in tiles dropped into place. Tiles lift out, so every valve, damper, cable tray and light fitting above stays reachable without cutting anything open. Warehouses, offices, schools and back of house areas nearly always land here.
White grid with white tile is the standard, though black grid with white tile has become a popular commercial look around Melbourne.
Acoustic Ceiling Options
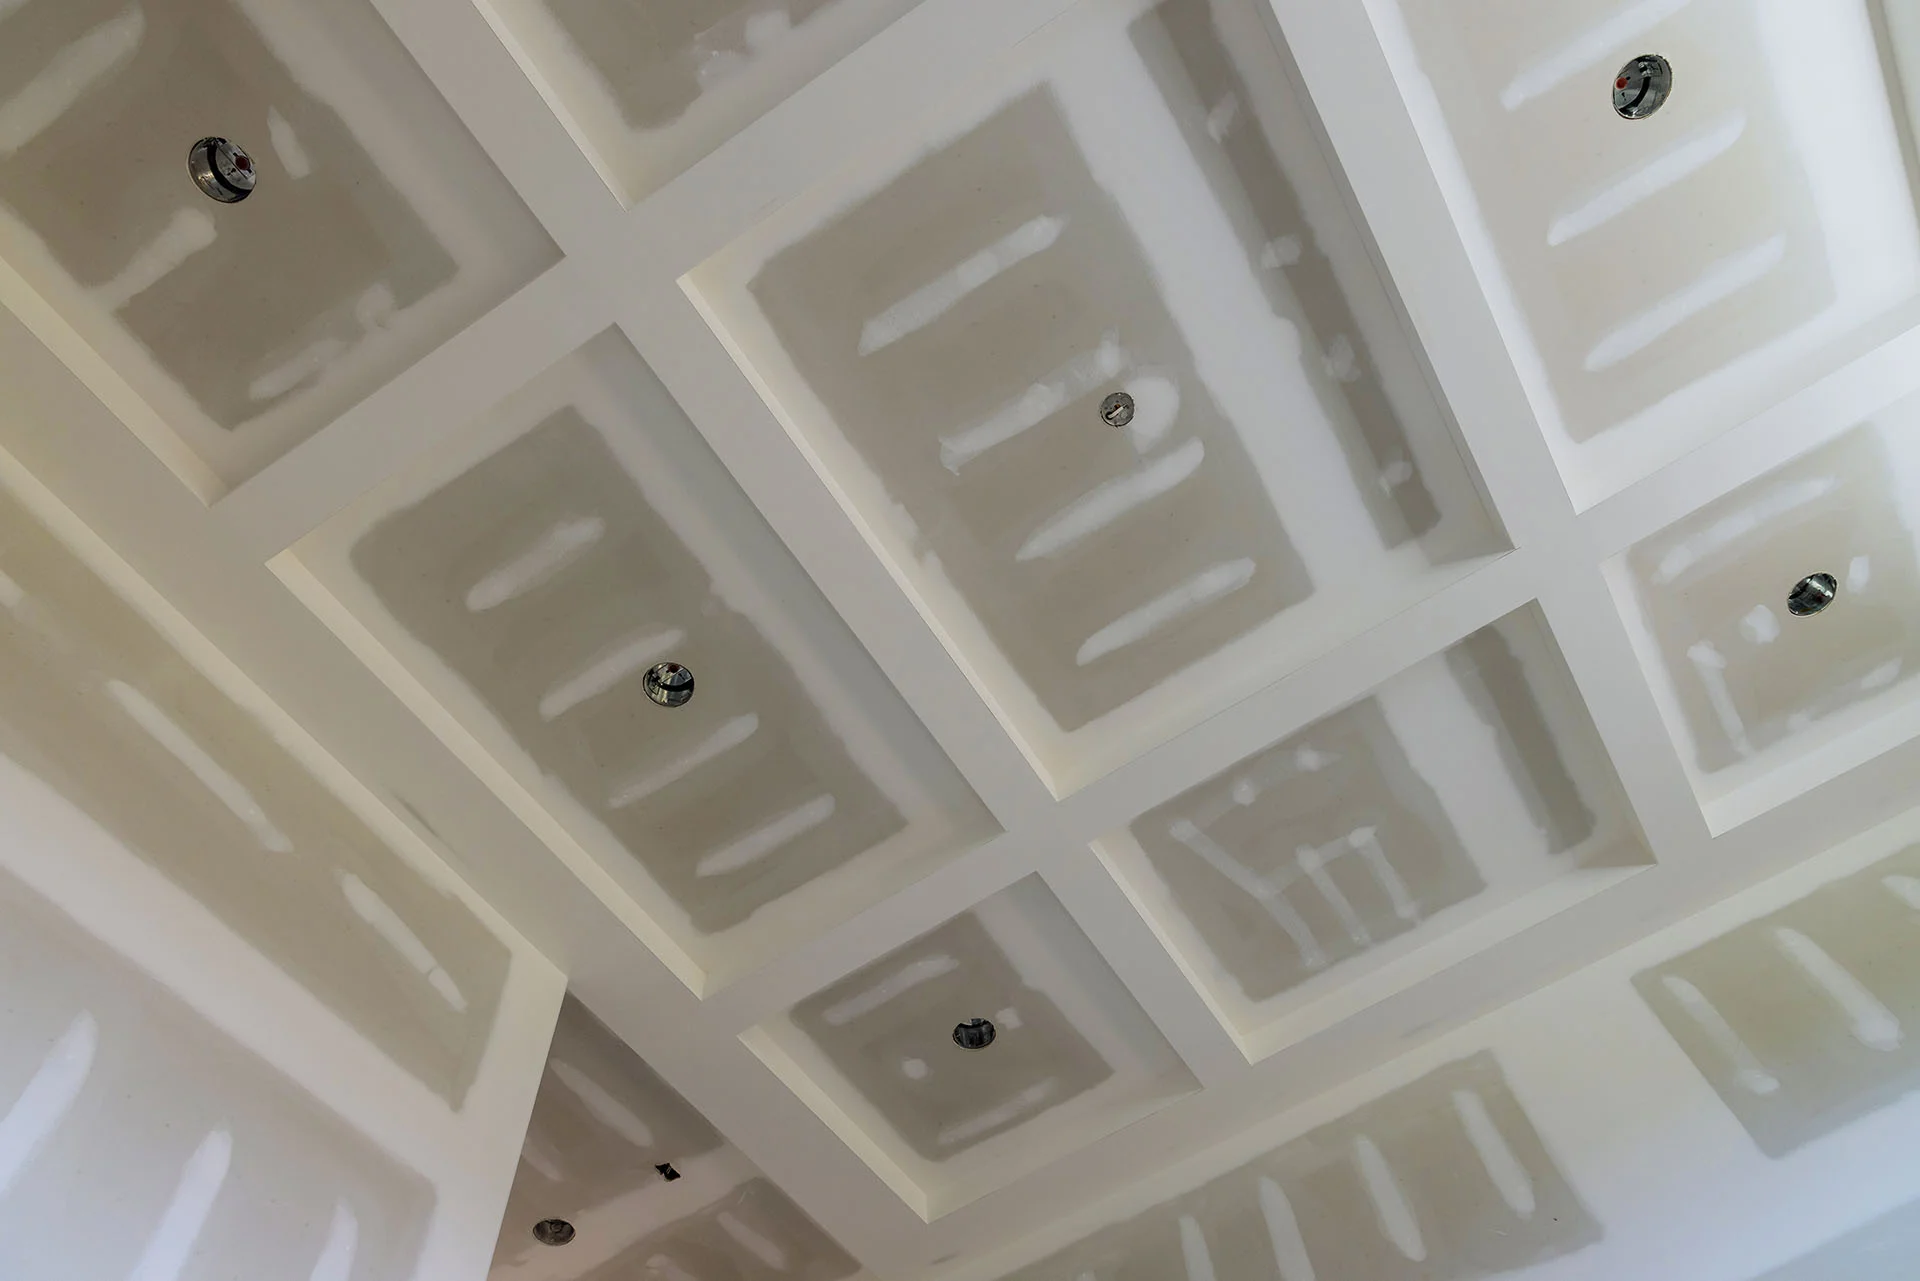
Noise is the reason a lot of clients ring us. Open-plan offices, cafes full of hard surfaces, consulting rooms and classrooms all benefit from tiles chosen for sound absorption rather than looks alone. Mineral fibre tiles soak up noise inside a room, while denser and plasterboard-backed options help stop sound carrying between tenancies.
In a concealed ceiling we get there with cavity insulation and the right board. Tell us how the space is used and we will spec it to suit.
Concealed Versus Grid Ceilings at a Glance
| Concealed plasterboard | Exposed grid and tile | |
|---|---|---|
| Look | Seamless painted surface, no visible framing | Visible grid pattern, modular |
| Access to services | Access panels where needed | Lift any tile, anywhere |
| Best suited to | Reception, retail, boardrooms, high-end interiors | Offices, schools, warehouses, back of house |
| Acoustics | Cavity insulation plus board selection | Tile selection does the work |
| Changing it later | Patch and repaint | Swap a tile, no trade required |
| Install time | Longer, includes setting and drying | Faster, no wet trades |
The Cost of Microcement in Melbourne
We do not publish a square metre rate, because preparation drives the price more than the microcement does. A flat, sound substrate is straightforward. Failing tiles, uneven floors, movement cracks or a shower that has to be waterproofed from scratch all add work before a single coat goes on.
We quote after looking at the space, and the quote is free.
How a Microcement Job Runs
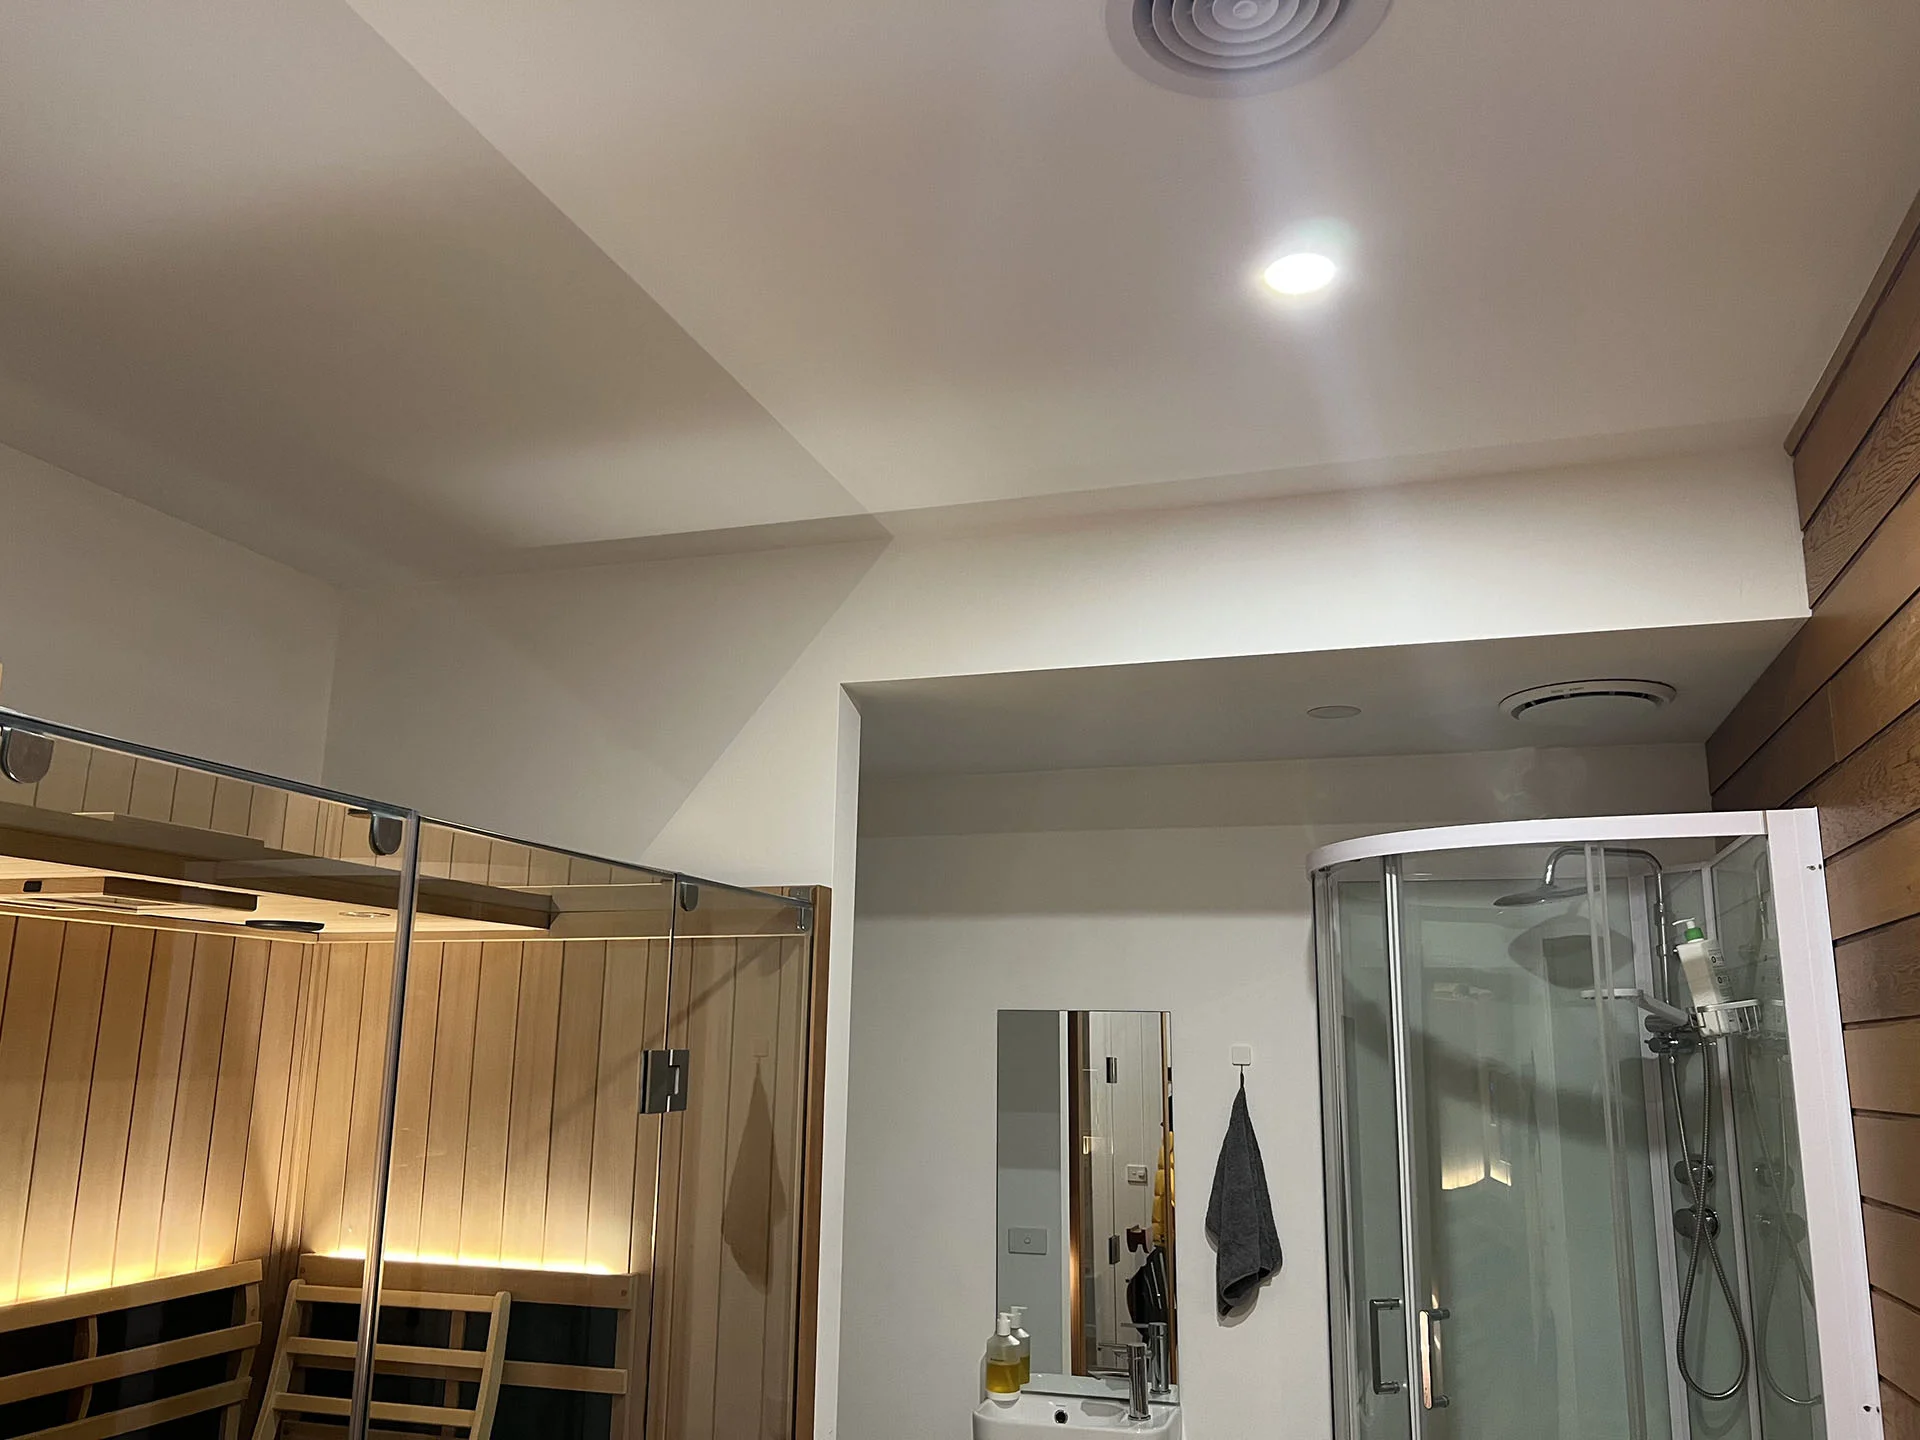
Suspended Ceilings Across Melbourne
We work right across metropolitan Melbourne, from the CBD and inner suburbs out through Box Hill, Glen Waverley, Clayton and Ringwood, north to Preston and Epping, and south east to Berwick. Residential clients get the same crew as commercial ones.
Why Melbourne Businesses Choose Plaster Wizards
27 years is a long run in a trade where plenty of operators come and go. In that time we have built ceilings in every major shopping centre across Melbourne, at Melbourne Airport, and through offices, schools, retail fitouts and high-end homes. We quote honestly, we turn up, and we finish.
If the job needs partition walls, exposed grid ceilings, bulkheads, light troughs or fire rated systems alongside the ceiling, all of that is in-house, so there is one number to call and one team responsible.
Request a Suspended Ceiling Quote
If you have a fitout, a refurbishment or a single room that needs a suspended ceiling, call Plaster Wizards on 0411 479 330 for a free quote. Send through your plans or a few photos and we will tell you straight which system suits the space and when we can start.
Or Call 0411 479 330
Frequently Asked Questions
Yes. Microcement is often considered for renovations where a modern, seamless finish is desired.
Microcement systems need correct preparation and sealing. We will discuss the use of the space before recommending the right approach.
Microcement can be used on walls, floors, bathrooms, kitchens and feature areas when the system is specified correctly.
Our Partners




















Book your free quote
Tell us about your project
Share a few details and Plaster Wizards will get back to you to discuss the best finish, timing and next steps.
Follow Us
