
Exposed Grid Ceilings Melbourne
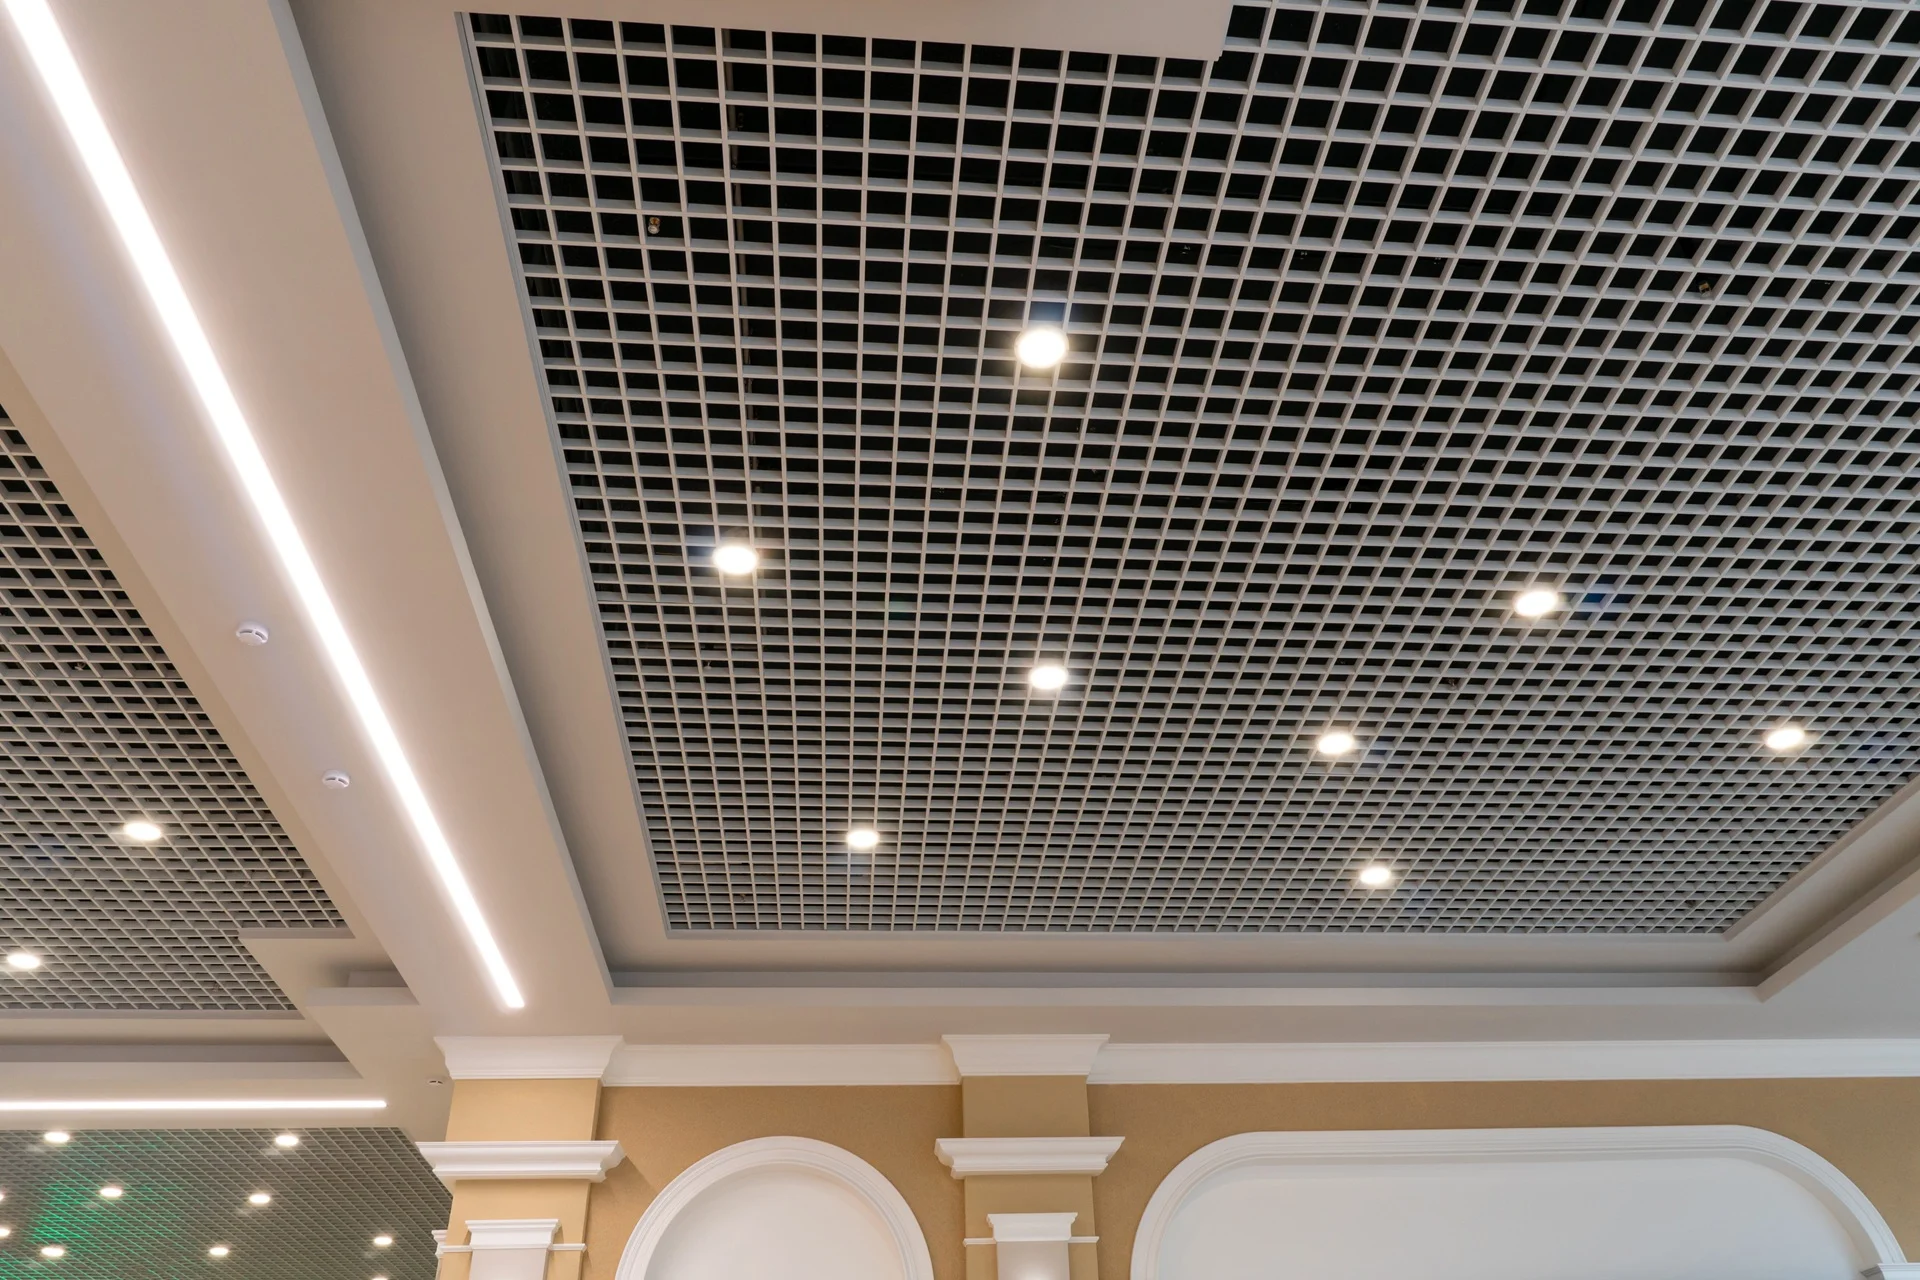
An exposed grid ceiling is a suspended ceiling where a visible metal grid of main tees and cross tees carries removable tiles, and it is the fastest, most serviceable ceiling you can put into an office, shop, warehouse or commercial fit out. Plaster Wizards installs them right across Melbourne.
If you have ever had a trade quote a job, go quiet, then leave you chasing them a fortnight before handover, you already know the real question is not the rate per square metre. It is whether the crew turns up, works in with the other trades and finishes to program. That is the part we have spent 27 years getting right.
12+ Years Experience
Commercial & Residential Expertise
High-Quality Materials
Melbourne-Wide Service
Exposed Grid Ceilings Across Melbourne
We have been plastering commercial spaces in Melbourne for 27 years, and grid ceilings are a big part of that work.
Our teams have completed projects in all major shopping centres across Melbourne and at Melbourne Airport, about as demanding as commercial sites get: night works, tight trading hours, building management sign-offs and no tolerance for mess left in a public area.
That experience shapes how we run a job. We settle the set out before we pick up a tool, we talk to the electricians and mechanical contractors early so nobody cuts tiles twice, and we protect the space we work in. Exposed grid rarely turns up on its own, either.
It usually sits alongside suspended ceilings, partition walls and bulkheads, and we do all of it, so you are dealing with one plastering contractor instead of three.
What Is an Exposed Grid Ceiling?
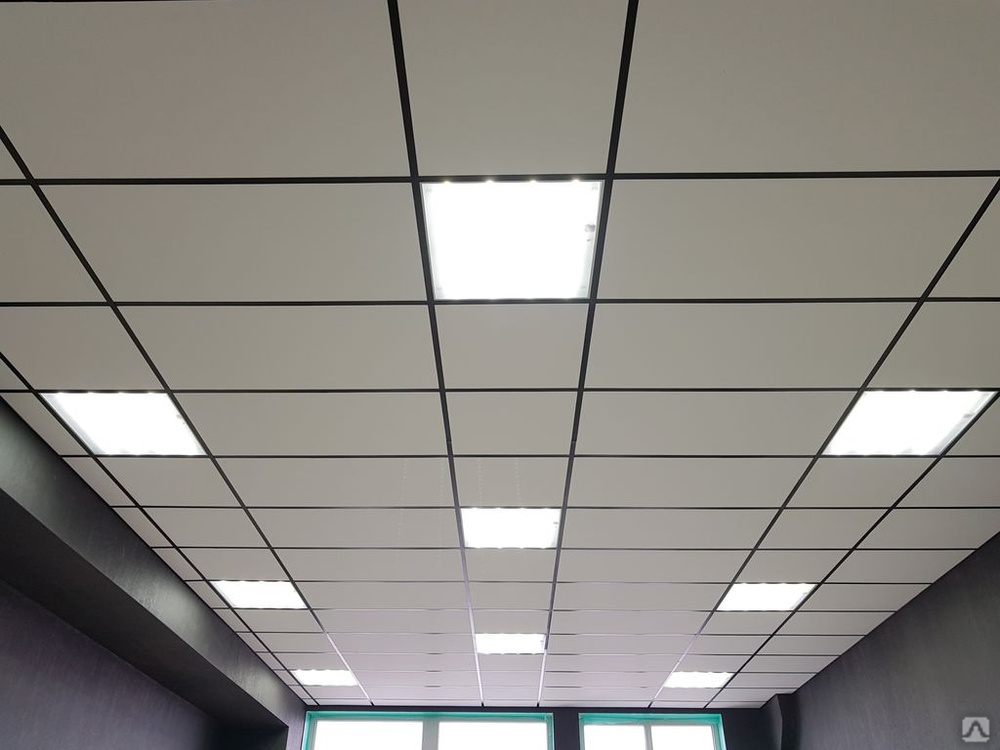
An exposed grid ceiling, sometimes called a tile grid or a drop-in ceiling, is built from steel main tees hung on suspension rods, cross tees locked in at set centres, and wall angle around the perimeter. Tiles drop into the openings.
The grid stays visible, which is the point: it gives a clean, repeating line across the room and lets anyone lift a tile to reach the services above.
The alternative is a concealed suspended ceiling, where plasterboard is fixed to a hidden frame and set flush. That looks seamless, but every access point has to be planned and cut in. If your ceiling hides data cabling, sprinklers or ducting that will be moved again, exposed grid is usually the smarter call.

Grid Systems and Ceiling Tiles
Standard grid works on a 600 x 600 mm or 1200 x 600 mm module with a 24 mm exposed tee face, and a narrower 15 mm face is available where you want a finer line. Tile choice is where most of the performance comes from.
| Tile type | Best suited to | What it gives you |
|---|---|---|
| Mineral fibre acoustic | Offices, meeting rooms, call centres | Sound absorption and a soft, matte look |
| Vinyl faced plasterboard | Food areas, clinics, back of house | A wipeable, hygienic surface |
| Fire rated tile | Egress paths and rated ceiling systems | Compliance where the design calls for it |
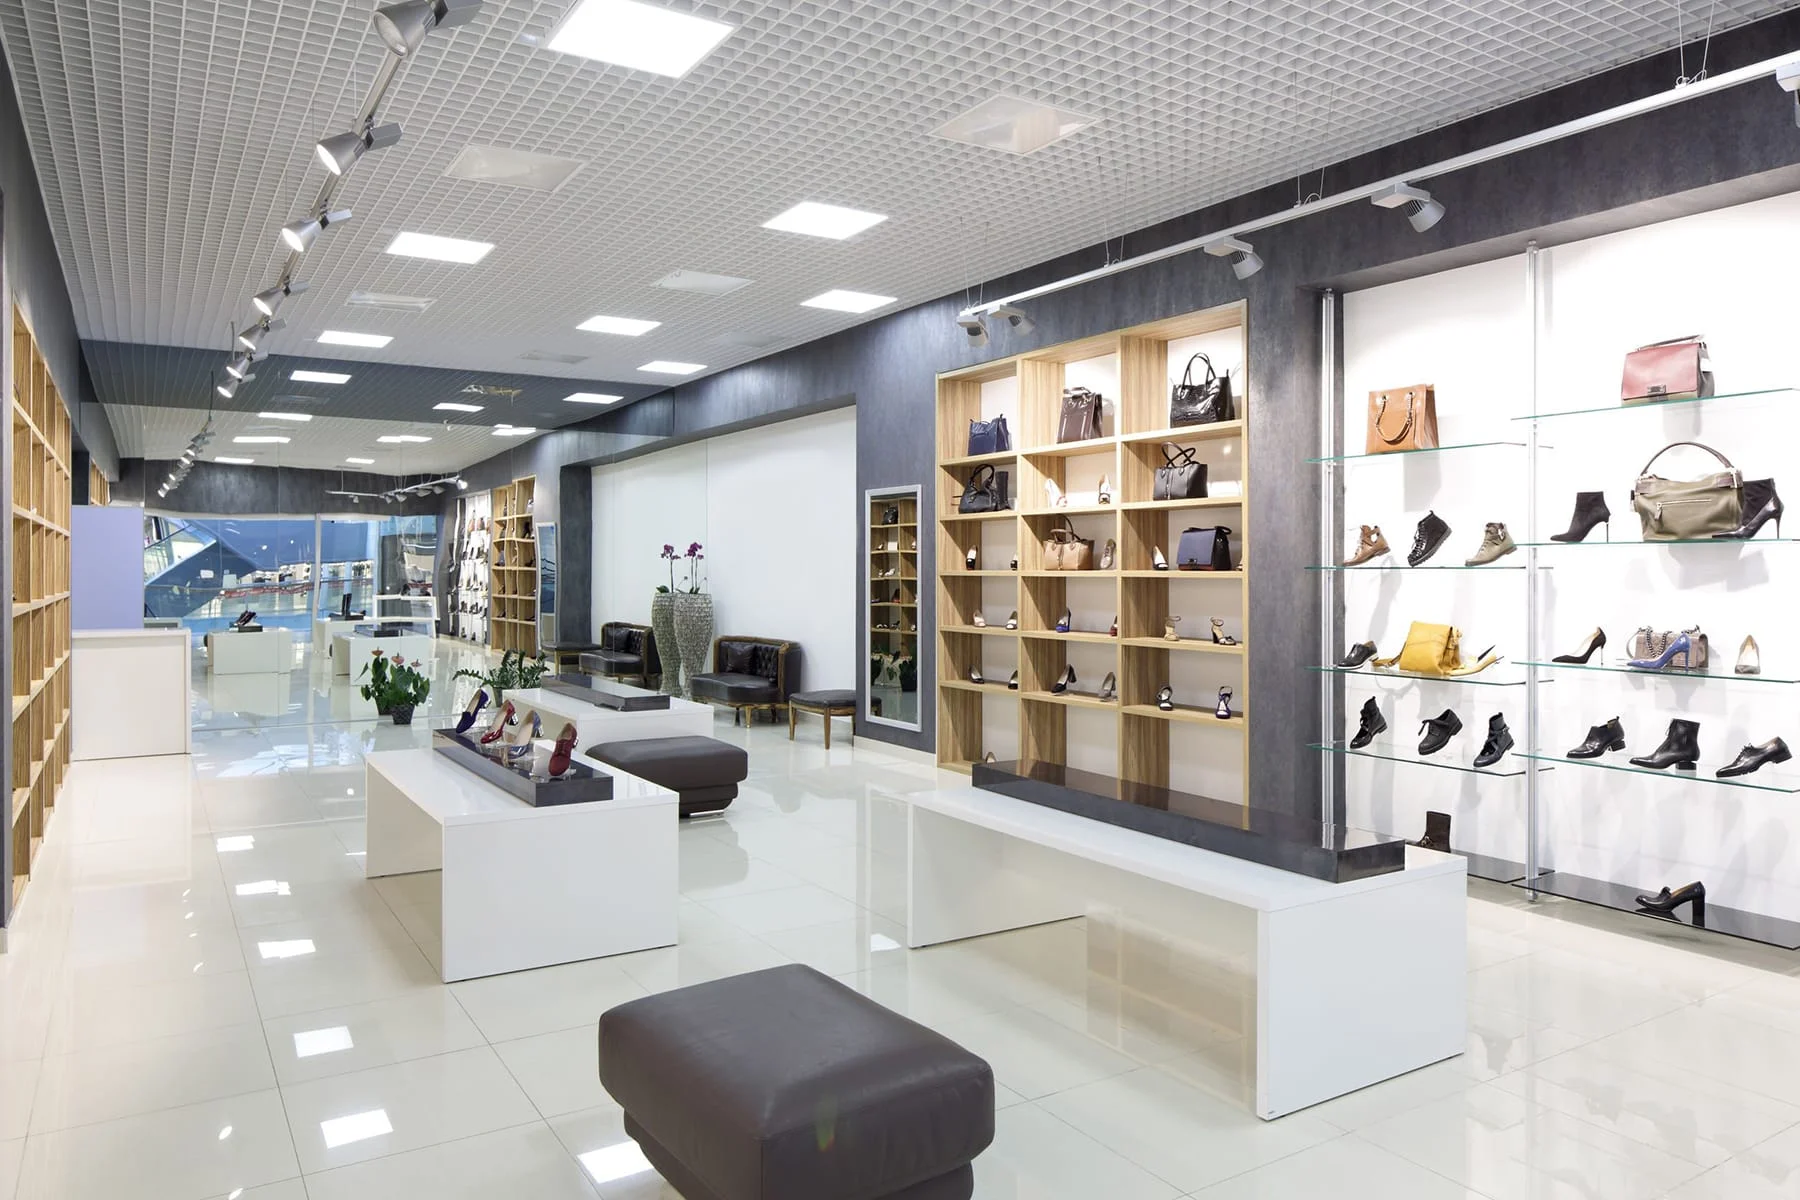
| Perforated metal | Retail, foyers, feature areas | A sharper, more architectural finish |
We will talk you through the options against your budget, not just default to whatever is on the shelf.
Acoustic and Soundproofing Options
Noise is the complaint we hear most in open plan offices. Grid ceilings help in two ways: the tile face absorbs sound inside the room, and the plenum above can be treated with insulation batts or an acoustic barrier to cut transfer between rooms that share a ceiling void.
If you are building meeting rooms, tell us early. Carrying the partition wall up to the underside of the slab, rather than stopping it at the grid, makes a far bigger difference than any tile upgrade, and it saves an expensive retrofit later.
Fire Rated Grid Ceiling Systems
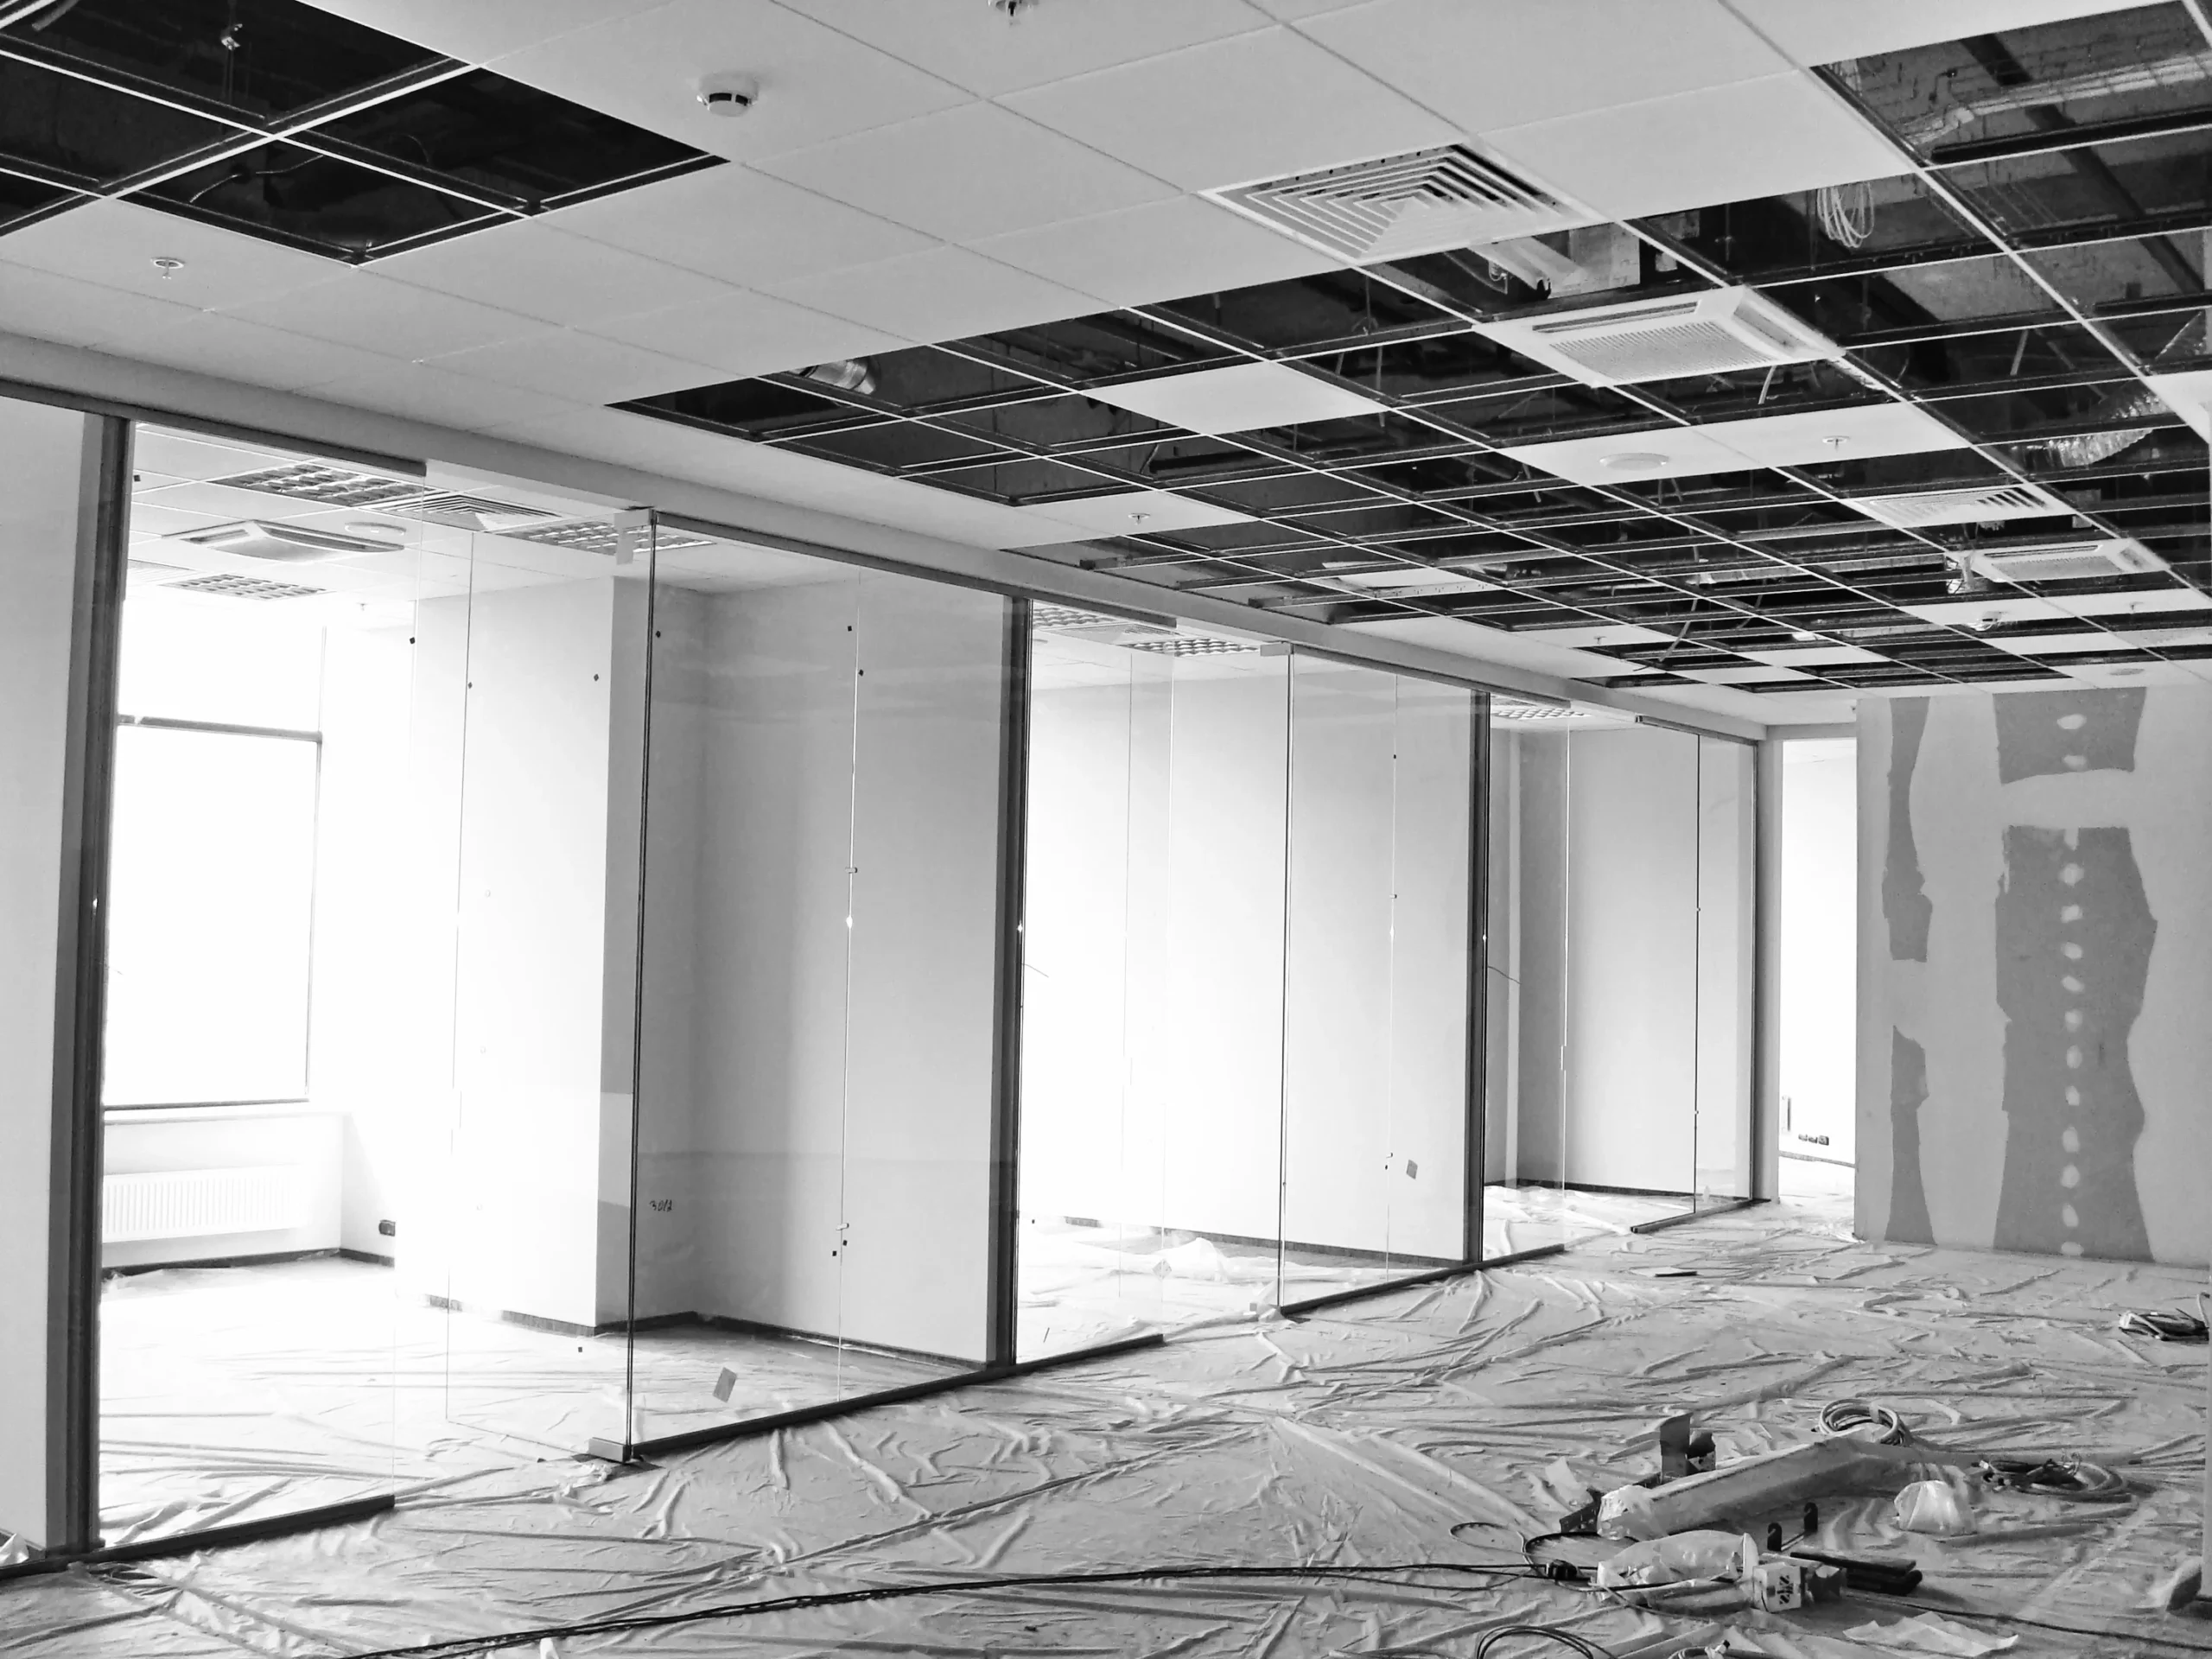
Where the design or the building surveyor calls for a rated ceiling, the whole system has to be right, not just the tile. That means the correct grid components, hold-down clips, hangers and perimeter details, installed to the manufacturer’s tested specification.
We build fire rated wall and ceiling systems as a regular part of our commercial work and install them to the documented detail, so your certifier has something to sign off.
Exposed Grid for Offices, Shops and Warehouses
Different spaces ask different things of the same system:
The Grid Systems We Install
We install Rondo grid systems, which are Australian designed and tested against the local suspended ceiling codes, along with the parts that make a job look finished: bulkhead trims, wall angles, hold-down clips and suspension accessories. Across the rest of our commercial work we use Knauf, CSR and Hopkins materials.
We do not chase the cheapest product going. A grid ceiling is load bearing and it gets inspected, so the components have to be right.
Our Installation Process
Why Choose Plaster Wizards
Request an Exposed Grid Ceiling Quote
Send through your plans, your tenancy details or just the rough square metres, and we will quote it with the grid and the tile spelled out, not a vague number.
Call Plaster Wizards on 0411 479 330 for a free quote. Tell us your program dates and we will tell you honestly whether we can hit them.
Or Call 0411 479 330
Frequently Asked Questions
Yes. Microcement is often considered for renovations where a modern, seamless finish is desired.
Microcement systems need correct preparation and sealing. We will discuss the use of the space before recommending the right approach.
Microcement can be used on walls, floors, bathrooms, kitchens and feature areas when the system is specified correctly.
Our Partners




















Book your free quote
Tell us about your project
Share a few details and Plaster Wizards will get back to you to discuss the best finish, timing and next steps.
Follow Us
