
Bulkhead Ceilings Melbourne
A bulkhead is a boxed section of ceiling that drops below the main ceiling line, framed in steel or timber and lined with plasterboard, and in Melbourne homes, shops and offices it is the usual way to hide ducting, pipework, wiring and structural beams.
If you are mid-renovation and have just been told the ceiling has to step down along one wall to clear a duct, or you are looking at the gap above your new kitchen cabinetry and wondering how to close it off neatly, that step is a bulkhead.
Plaster Wizards has been building them across Melbourne for 27 years, in period homes and family renovations, in architect-designed new builds, and in commercial fitouts, including completed projects in all major shopping centres across Melbourne and at Melbourne Airport.
12+ Years Experience
Commercial & Residential Expertise
High-Quality Materials
Melbourne-Wide Service
What Is a Bulkhead?
A bulkhead is a framed and lined box that comes down off the ceiling, or drops in from a wall, to a set depth and width. It is not the same thing as a suspended ceiling, which lowers the whole ceiling plane. A bulkhead only lowers the part you want lowered, so the rest of the room keeps its height.
Most bulkheads exist for a practical reason first and a design reason second. Done properly, once it is set, sanded and painted, it reads as part of the building rather than as something stuck on afterwards.
| Where it sits | What it usually hides | What it also does |
|---|---|---|
| Above kitchen cabinetry | Rangehood ducting, plumbing, wiring | Closes the dust gap above overhead cupboards |
| Where an extension meets the original house | A new steel beam at the junction | Squares up an awkward change in ceiling height |
| Perimeter of a living or dining space | Air conditioning ducts and returns | Defines the zone in an open plan layout |
| Retail and office ceilings | Base building services, sprinkler runs, grid changes | Creates a clean edge for signage and lighting |
Where Microcement Can Be Installed
Indoors and out, most surfaces are fair game, provided what is underneath is sound and properly prepared.
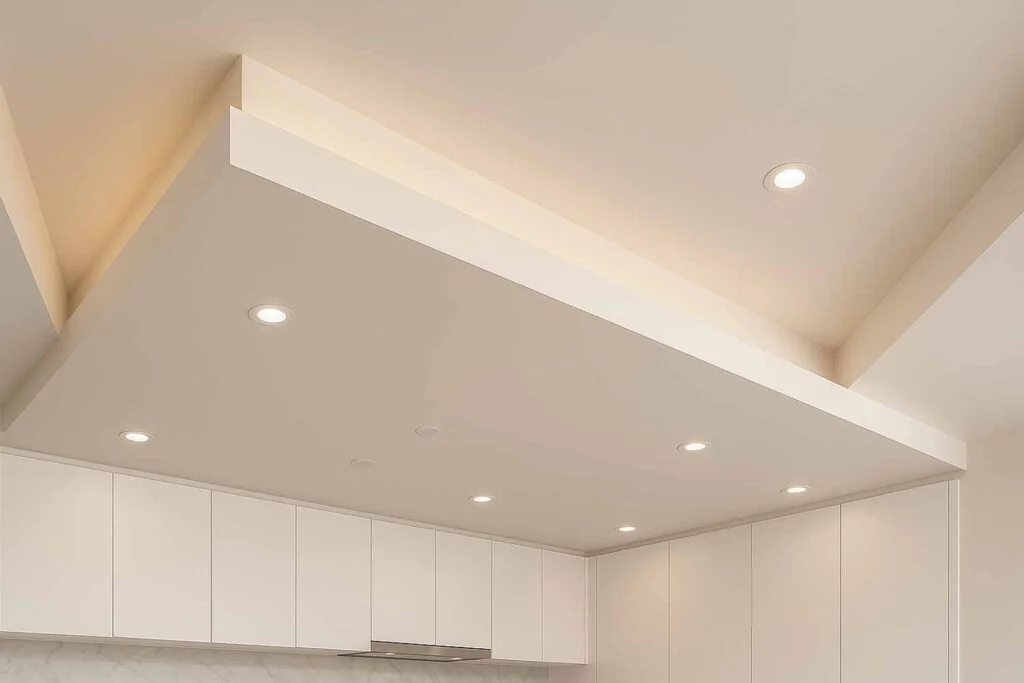
Bulkheads for Kitchens and Bathrooms
Kitchens are the most common bulkhead in a Melbourne renovation. The bulkhead closes the gap above the overhead cabinets, hides the rangehood duct on its run to the external wall, and gives the joiner a clean line to finish to. In bathrooms and laundries it does the same for exhaust fan ducting and pipe runs.
Two things matter here. The first is sequence: the bulkhead goes up after the ducting is roughed in but before the cabinets land, and it is built to the cabinetmaker’s dimensions, not guessed at. The second is board choice: in wet areas we line with the appropriate moisture resistant sheet rather than standard plasterboard.

Bulkheads for Shops and Offices
Commercial bulkheads run to a program, and that is the real test. Shop and office fitouts come with a fixed handover date, restricted access hours and three other trades in the same room.
Because we have completed projects in all major shopping centres across Melbourne and at Melbourne Airport, night works, inductions, centre management rules and staged access are routine for our team.
On a fitout, a bulkhead is usually doing three jobs at once: concealing the base building services, creating the face that carries signage and lighting, and tying the new ceiling neatly into the existing grid.
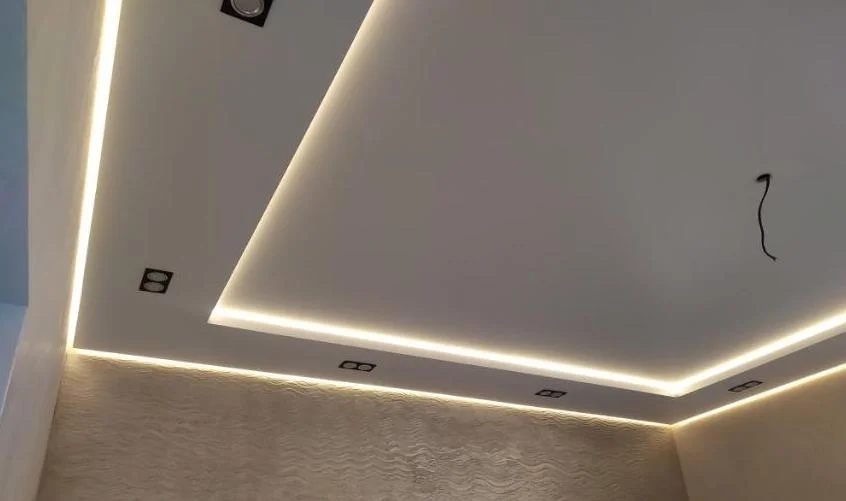
Integrating Lighting and Light Troughs
A bulkhead is the easiest place to build lighting into a ceiling. Recessed downlights, LED strip in a shadow gap and light troughs that wash the ceiling with indirect light all sit within the bulkhead frame.
A light trough is simply a bulkhead with a rebate along the top edge that holds the strip out of sight, so you see the light and not the fitting.
If lighting is part of the plan, tell us before we frame. Trough depth, return width and the position of the strip all change how the frame is built, and retro-fitting a trough into a finished bulkhead means opening it back up
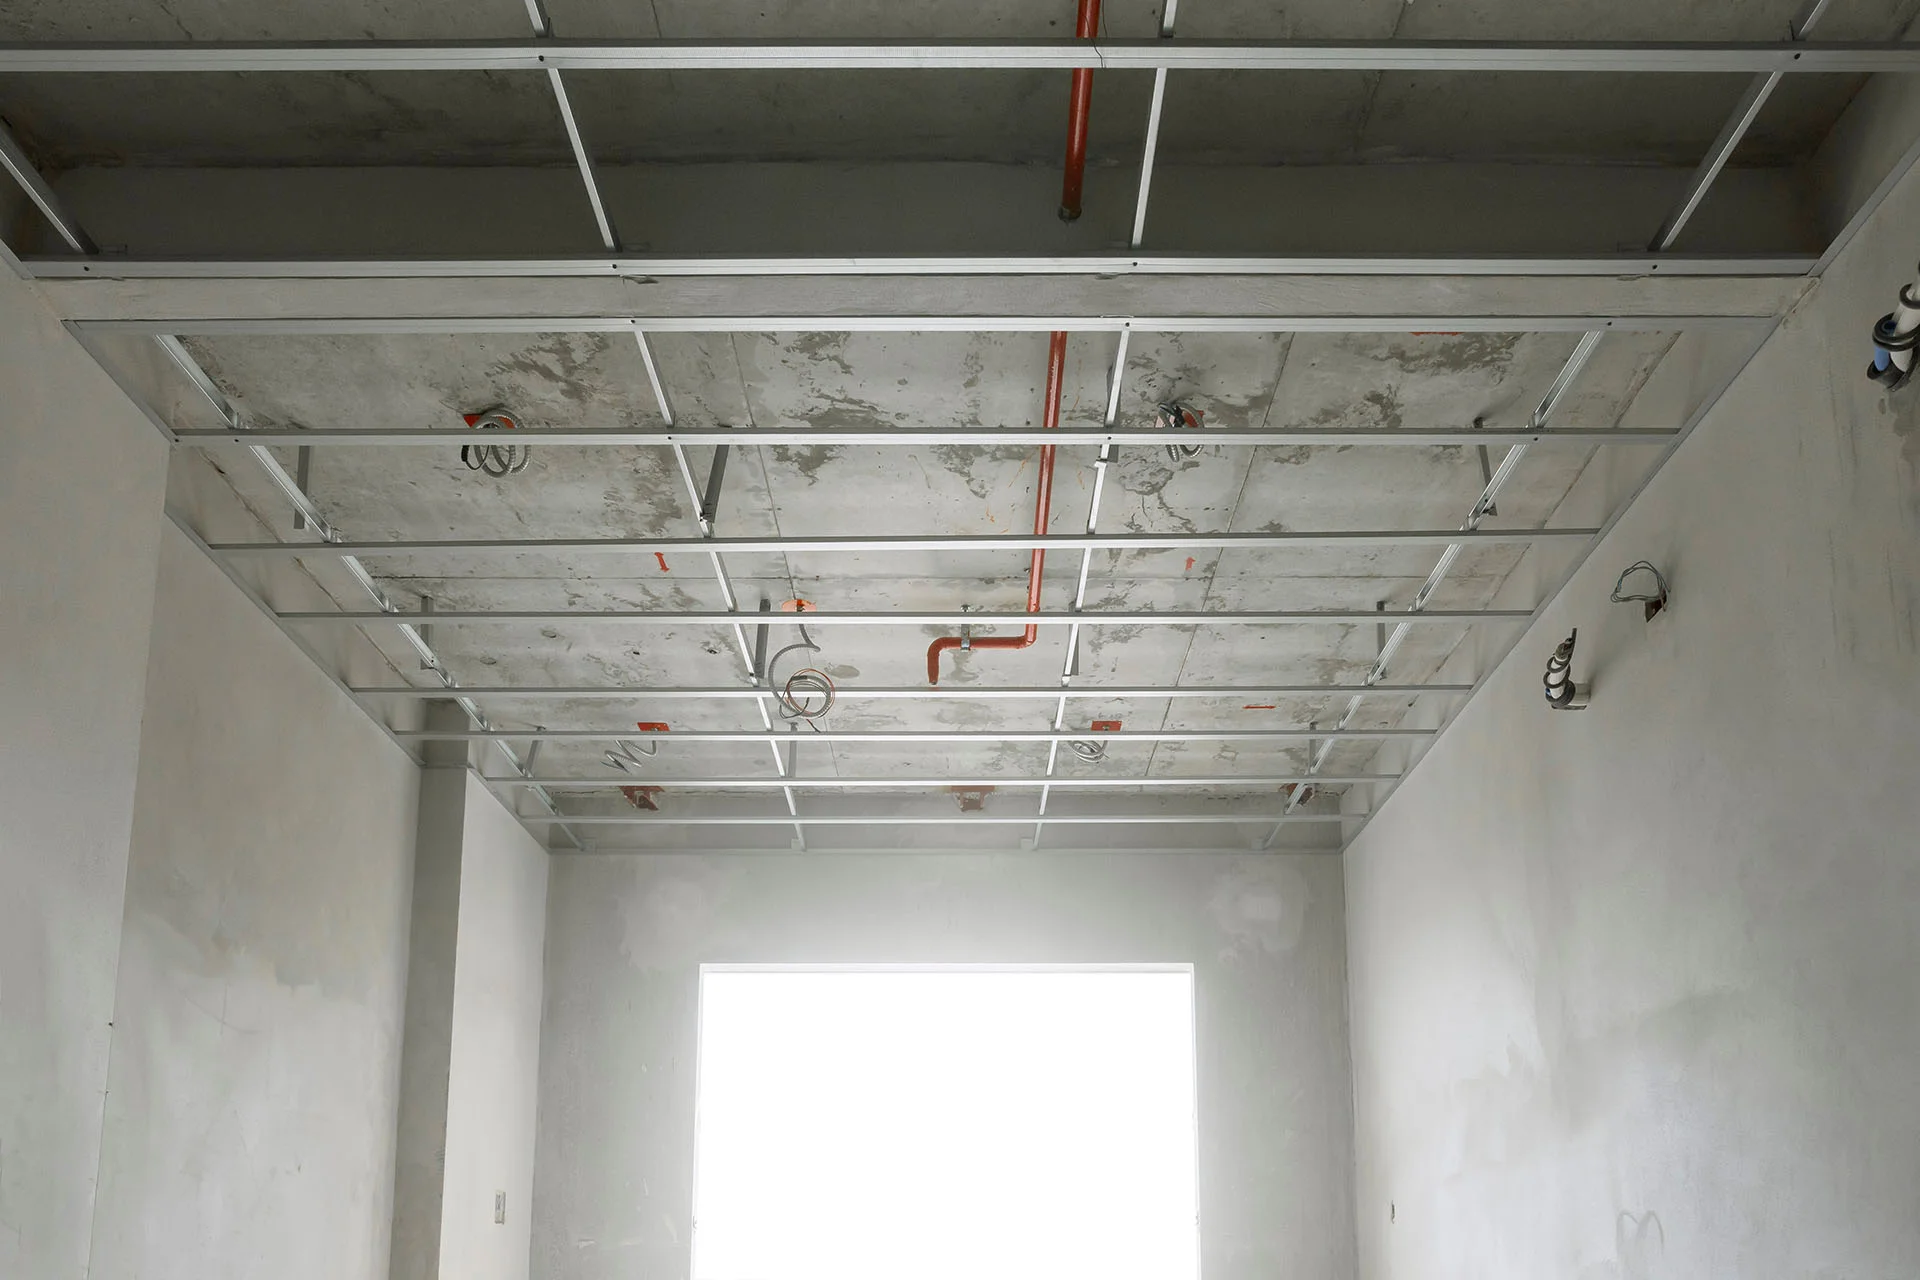
Framing and Plasterboard Lining
We frame most bulkheads in Rondo steel section, because it is straight, it holds its shape through Melbourne’s damp winters and dry summers, and it takes a consistent fix. Timber still has a place in older homes where we are fixing back to existing structure.
Lining is Knauf or CSR plasterboard, with Hopkins products for cornice and finishing work. Trade materials only, no seconds. Joints are taped and set in coats, sanded back properly, and left clean and ready for the painter.
Where a low raking light will run down the face of a bulkhead and show up every imperfection, we can take the finish up to a Level 5.
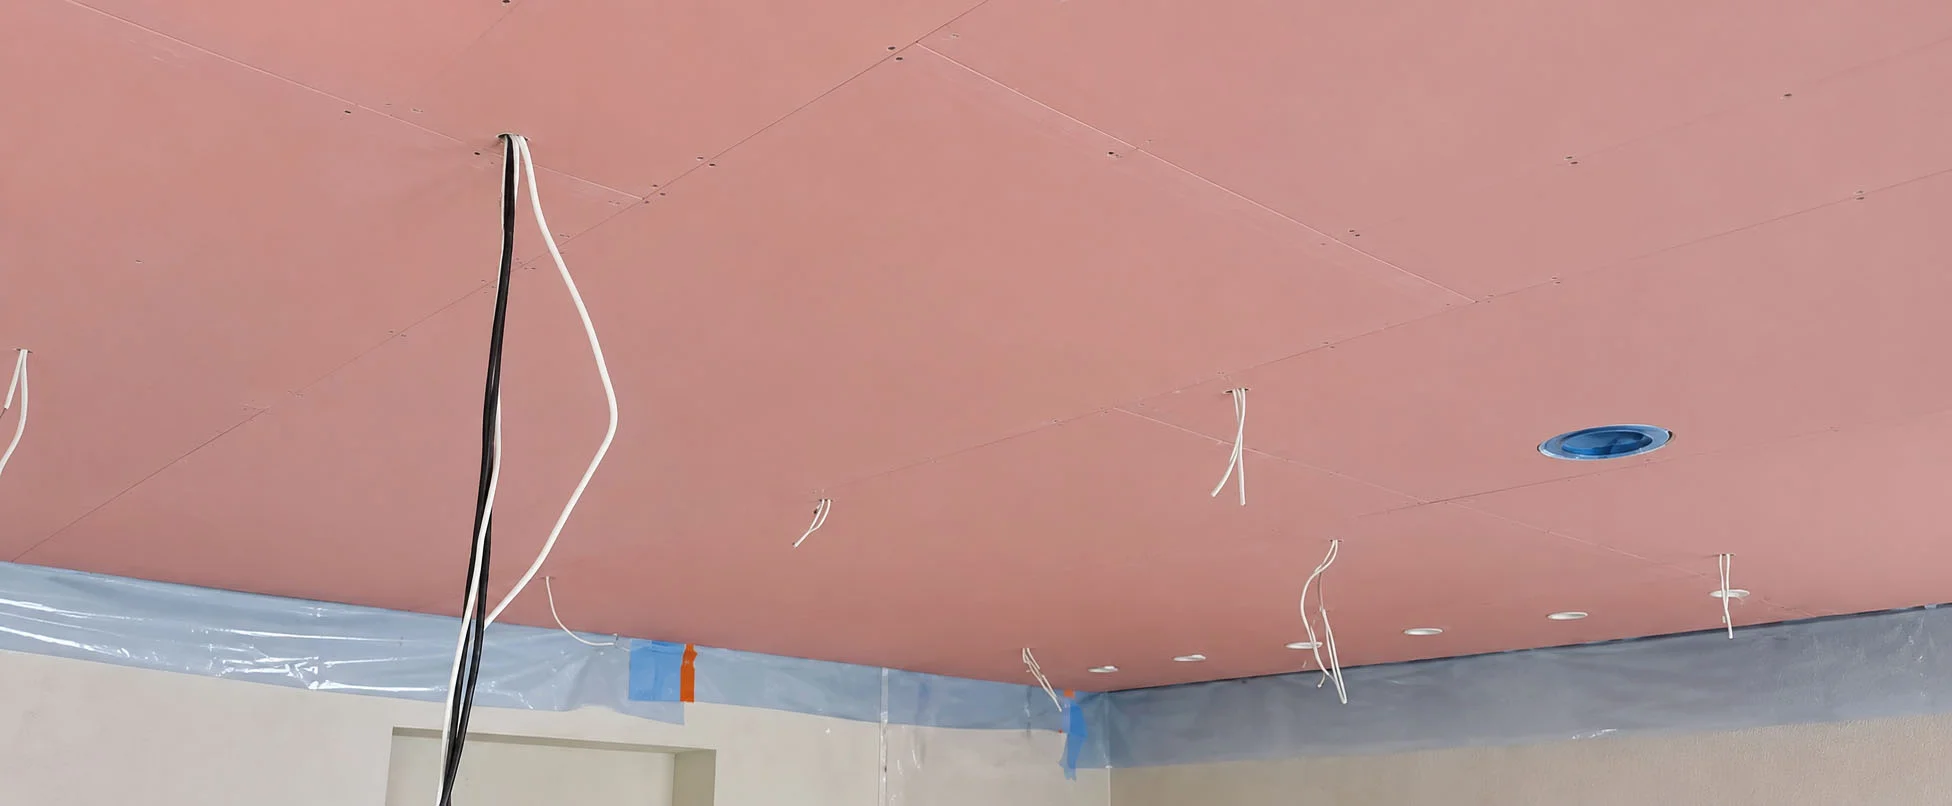
Fire Rated Bulkheads
Where a bulkhead forms part of a fire rated ceiling or encases a fire rated service, it has to be built as a complete tested system, not as an ordinary bulkhead with a fire rated sheet screwed to it.
Board type, layers, fixing pattern, framing centres and compound all have to match the manufacturer’s tested system and the certifier’s specification, and we do not substitute materials on fire rated work.
Our Installation Process

Why Choose Plaster Wizards
27 years across Melbourne, residential and commercial. The same team building a bulkhead over a kitchen island in Glen Iris also does the ceilings in shopping centre fitouts, so home renovations get a commercial standard of setout and commercial work gets a domestic standard of finish.
We turn up when we say we will, we quote honestly, and we clean up after ourselves. Bulkheads are rarely the only plastering on a job either, so we can pick up suspended ceilings, light troughs, partition walls, ornamental cornices and plaster repairs in the same visit, instead of leaving you to chase another trade.
Request a Bulkhead Quote
If you have a kitchen going in, an extension with a beam to hide, or a fitout with a handover date locked in, get in touch. Send through your plans, a photo of the space, or the ceiling detail you have been saving, and we will tell you plainly what is involved and what it will cost.
Call Plaster Wizards on 0411 479 330 for a free quote on bulkhead ceilings anywhere in Melbourne.
Or Call 0411 479 330
Frequently Asked Questions
Yes. Microcement is often considered for renovations where a modern, seamless finish is desired.
Microcement systems need correct preparation and sealing. We will discuss the use of the space before recommending the right approach.
Microcement can be used on walls, floors, bathrooms, kitchens and feature areas when the system is specified correctly.
Our Partners




















Book your free quote
Tell us about your project
Share a few details and Plaster Wizards will get back to you to discuss the best finish, timing and next steps.
Follow Us
